Leave a Message

Thank you for your message. I will be in touch with you shortly.

7242 Moller Avenue
7242 Moller Avenue
7242 Moller Avenue
7242 Moller Avenue
7242 Moller Avenue
7242 Moller Avenue
7242 Moller Avenue
7242 Moller Avenue
7242 Moller Avenue
7242 Moller Avenue
7242 Moller Avenue
7242 Moller Avenue
7242 Moller Avenue
7242 Moller Avenue
7242 Moller Avenue
7242 Moller Avenue
7242 Moller Avenue
7242 Moller Avenue
7242 Moller Avenue
7242 Moller Avenue
7242 Moller Avenue
7242 Moller Avenue
7242 Moller Avenue
7242 Moller Avenue
7242 Moller Avenue
7242 Moller Avenue
7242 Moller Avenue
7242 Moller Avenue
7242 Moller Avenue
7242 Moller Avenue
7242 Moller Avenue
7242 Moller Avenue
7242 Moller Avenue
7242 Moller Avenue
7242 Moller Avenue
7242 Moller Avenue
7242 Moller Avenue
7242 Moller Avenue
7242 Moller Avenue
7242 Moller Avenue
7242 Moller Avenue
7242 Moller Avenue
7242 Moller Avenue
SEE ALL PHOTOS
7242 Moller Avenue
7242 Moller Avenue
7242 Moller Avenue
7242 Moller Avenue
7242 Moller Avenue
7242 Moller Avenue
7242 Moller Avenue
7242 Moller Avenue
7242 Moller Avenue
7242 Moller Avenue
7242 Moller Avenue
7242 Moller Avenue
7242 Moller Avenue
7242 Moller Avenue
7242 Moller Avenue
7242 Moller Avenue
7242 Moller Avenue
7242 Moller Avenue
7242 Moller Avenue
7242 Moller Avenue
7242 Moller Avenue
7242 Moller Avenue
7242 Moller Avenue
7242 Moller Avenue
7242 Moller Avenue
7242 Moller Avenue
7242 Moller Avenue
7242 Moller Avenue
7242 Moller Avenue
7242 Moller Avenue
7242 Moller Avenue
7242 Moller Avenue
7242 Moller Avenue
7242 Moller Avenue
7242 Moller Avenue
7242 Moller Avenue
7242 Moller Avenue
7242 Moller Avenue
7242 Moller Avenue
7242 Moller Avenue
7242 Moller Avenue
7242 Moller Avenue
7242 Moller Avenue
Courtesy of Garcia Properties, Alex Castellano Listing Contact: 800-746-9464 
Sold

7242 Moller Avenue

7242 Moller Avenue, Maplewood, MO 63143

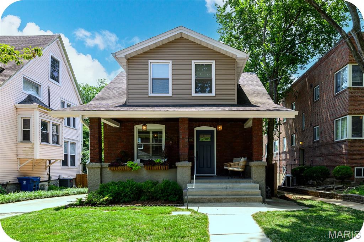
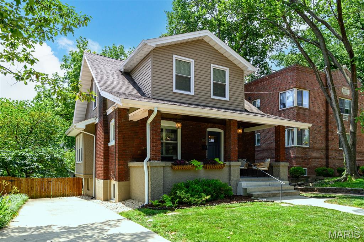
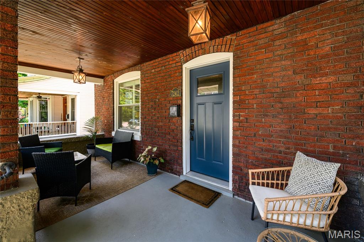
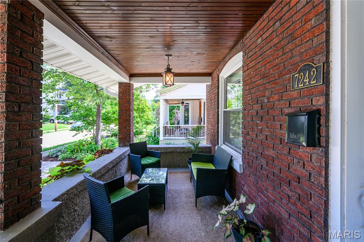
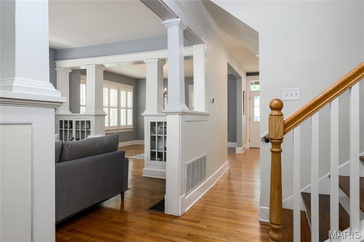
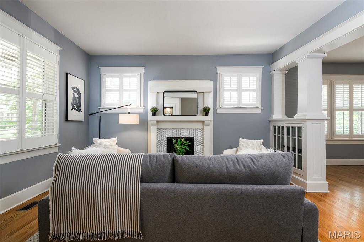
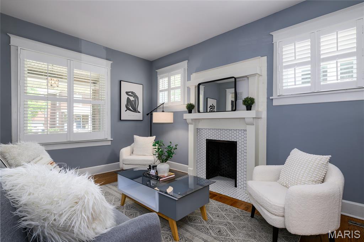
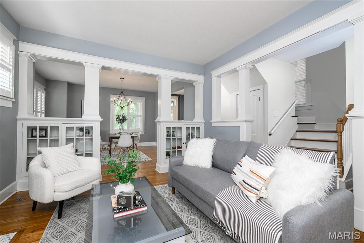
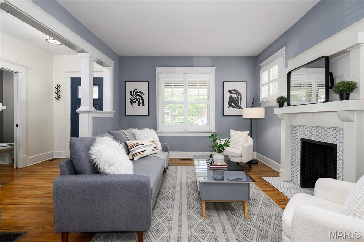
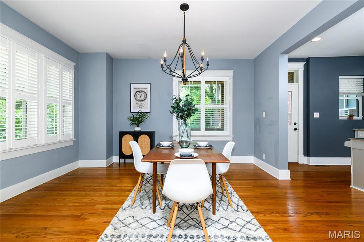
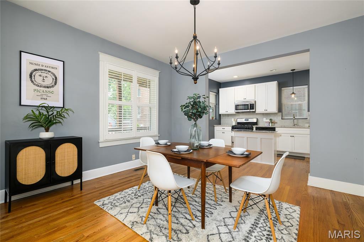
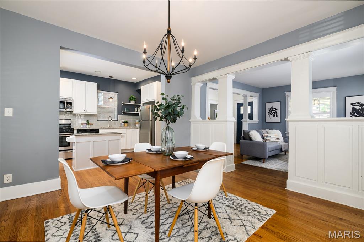
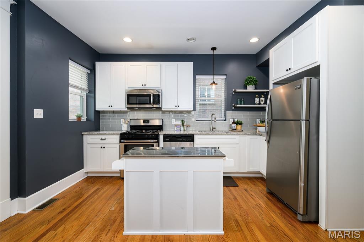
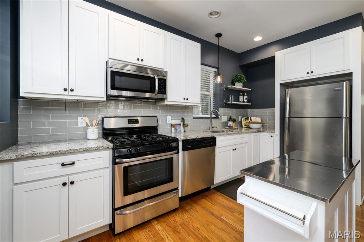
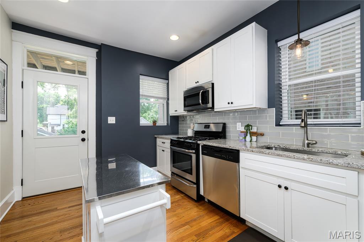
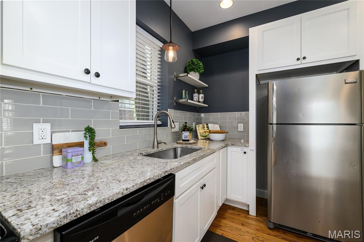
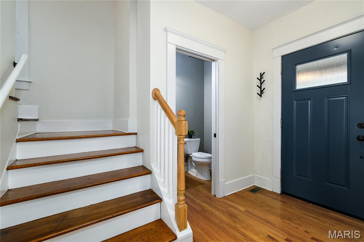
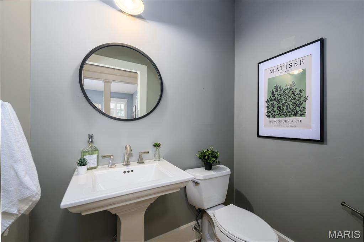
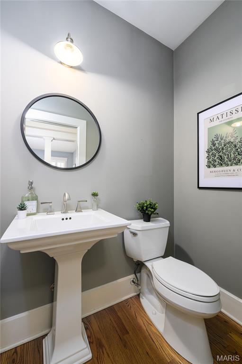
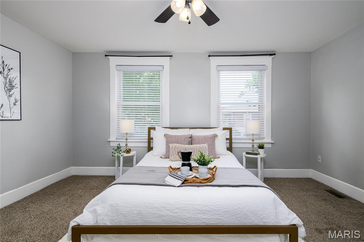
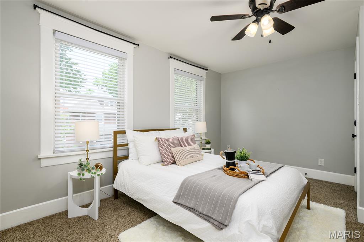
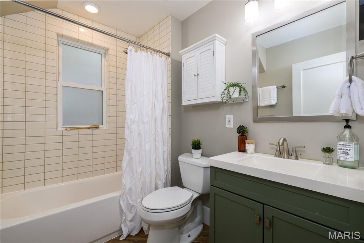
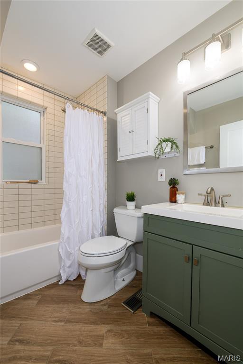
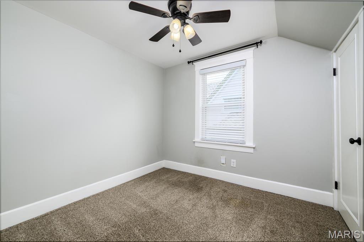
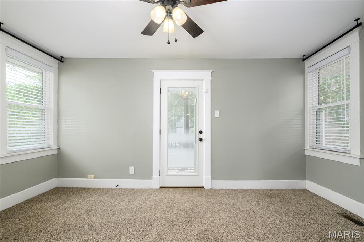
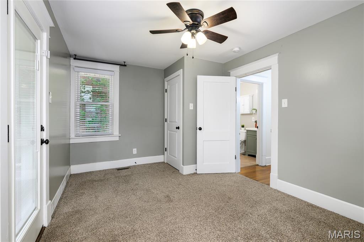
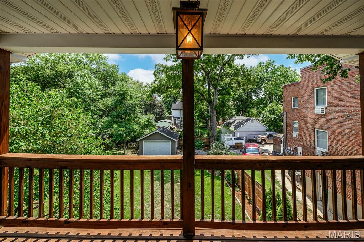
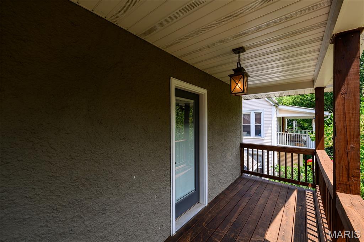
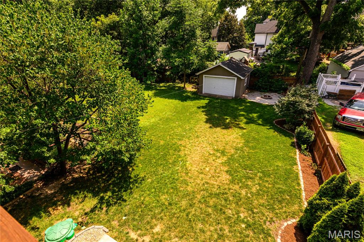
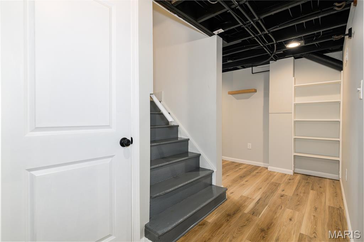
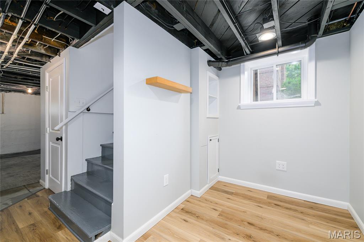
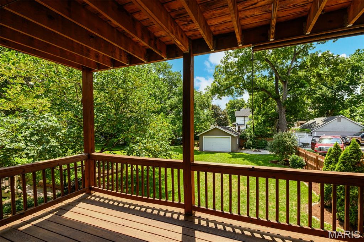
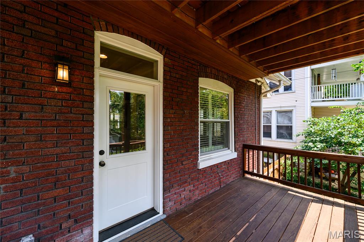
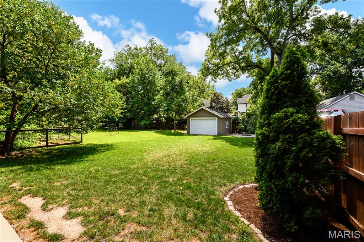
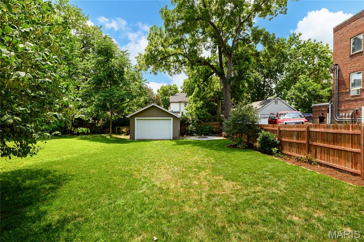
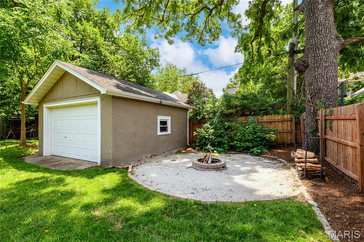
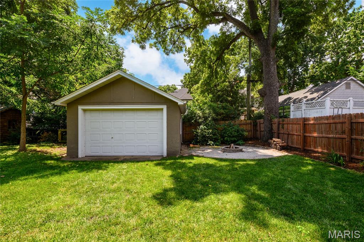
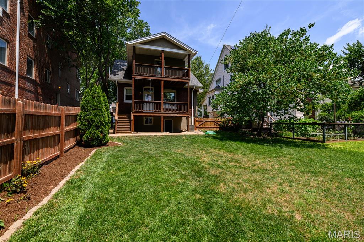
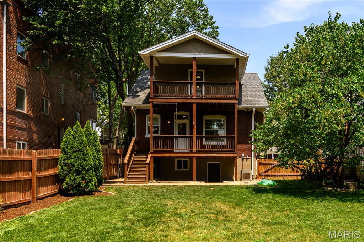
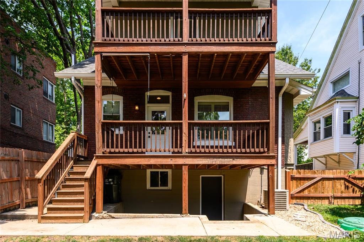
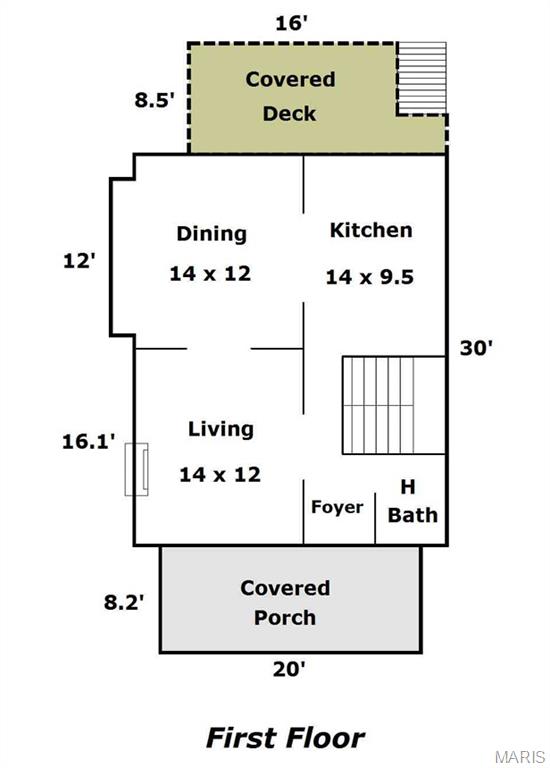
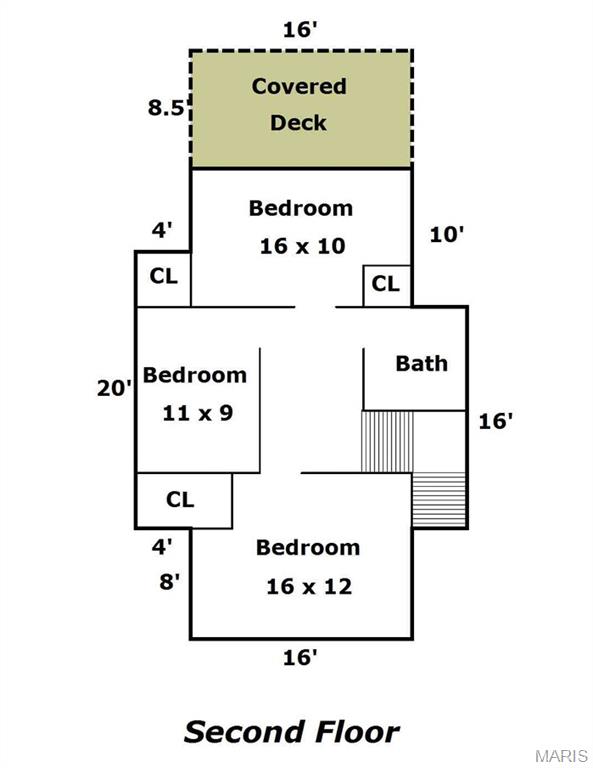
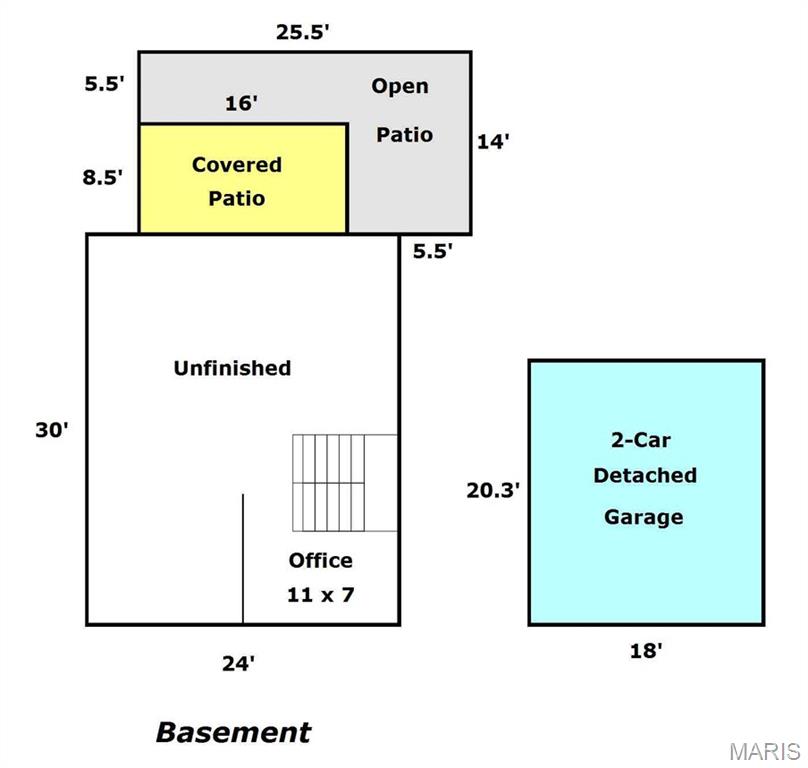
An amazing location within short walking distance to all of the breweries, boutiques, and dining spots that make historic downtown Maplewood so special is just one of the many things to love about this gem of a home! The charming Craftsman style curb appeal is enhanced by lovely landscaping, and a huge covered front porch provides the perfect space to welcome guests or just relax. Once inside, the character is evident, such as the gleaming hardwood floors throughout the first floor. A lovely living room is highlighted by a decorative fireplace, gorgeous glass-doored bookcases, and stately columns. The spacious dining room can accommodate many guests while also still remaining cozy for everyday meals. An updated kitchen is both practical and pretty with white shaker cabinets, granite counters, subway tile backsplash, accent open shelving, stainless steel appliances, and movable island. Rounding out the first floor there is an adorable and functional powder room neatly tucked away by the front entry. Upstairs there are 3 light and bright bedrooms, all with generous closets (the primary bedroom even has a custom closet storage system!), serviced by a super cute full bathroom with brand new vanity. For even more usable space, the basement features a nicely finished office/bonus area plus tons of storage. Accessible from the kitchen and the back bedroom there is a fabulous 2-story deck, perfect for admiring the massive backyard including huge garage and updated privacy fence, landscaping, and firepit area. This particular street is especially welcoming with fun events such as block parties and a chili cook off. And a convenient driveway provides easy off-street parking, but who even needs a car in this incredibly walkable community?!

3
beds

2
baths

1,507 Sq.Ft. LIVING AREA

6,298.78 Sq.Ft. lot

Barbara Heise

Barbara Heise

Features & Amenities

Interior

  • total bedrooms3
  • Total bathrooms2
  • full bathroom1
  • half bathroom1
  • Laundry room In Basement, Electric Dryer Hookup, Inside, Lower Level, Washer Hookup
  • Flooring Carpet, Ceramic Tile, Hardwood, Wood
  • Fireplace Decorative, Living Room
  • APPLIANCES Stainless Steel Appliance(s), Dishwasher, Disposal, Microwave, Gas Range, Refrigerator, Electric Water Heater
  • other interior Features Bookcases, Ceiling Fan(s), Granite Counters, High Ceilings, High Speed Internet, Historic Millwork, Lever Faucets, Open Floorplan, Recessed Lighting, Separate Dining, Shower, Solid Surface Countertop(s), Special Millwork, Storage, Tub

Area & Lot

  • Status Sold
  • Date Sold August 12, 2026
  • Living Area1,507 Sq.Ft.
  • Lot Area6,298.78 Sq.Ft.
  • MLS® ID26046307
  • TypeResidential
  • YEAR BUILT1920
  • NeighborhoodDogtown
  • Architecture StylesBungalow, Craftsman, Traditional
  • Elementary SchoolMrh Elementary
  • Middle SchoolMrh Middle
  • High SchoolMaplewood-Richmond Hgts. High
  • School DistrictMaplewood-Richmond Heights

Exterior

  • STORIES2
  • Garage Space2.0
  • water SourcePublic
  • utilitiesCable Available, Electricity Connected, Natural Gas Connected, Sewer Connected, Water Connected
  • roofArchitectural Shingle, Shingle
  • lot featuresBack Yard, Front Yard, Interior Lot, Level, Near Public Transit, Rectangular Lot
  • parkingConcrete, Detached, Driveway, Garage
  • HEAT TYPEElectric, Forced Air
  • AIR CONDITIONINGCeiling Fan(s), Central Air, Electric
  • sewerPublic Sewer
  • SubstructureConcrete Perimeter, Permanent
  • security FeaturesSmoke Detector(s)
  • other exterior FeaturesBalcony, Entry Steps/Stairs

Financial

  • Price Upon Request

Dogtown

Explore

Your Trusted Agent, Ready to Help

Get assistance in determining the current property value, crafting a competitive offer, writing and negotiating a contract, and much more. Contact me today.

Follow Me on Instagram