Leave a Message

Thank you for your message. I will be in touch with you shortly.

6926 Corbitt Avenue
6926 Corbitt Avenue
6926 Corbitt Avenue
6926 Corbitt Avenue
6926 Corbitt Avenue
6926 Corbitt Avenue
6926 Corbitt Avenue
6926 Corbitt Avenue
6926 Corbitt Avenue
6926 Corbitt Avenue
6926 Corbitt Avenue
6926 Corbitt Avenue
6926 Corbitt Avenue
6926 Corbitt Avenue
6926 Corbitt Avenue
6926 Corbitt Avenue
6926 Corbitt Avenue
6926 Corbitt Avenue
6926 Corbitt Avenue
6926 Corbitt Avenue
6926 Corbitt Avenue
6926 Corbitt Avenue
6926 Corbitt Avenue
6926 Corbitt Avenue
6926 Corbitt Avenue
6926 Corbitt Avenue
6926 Corbitt Avenue
6926 Corbitt Avenue
SEE ALL PHOTOS
6926 Corbitt Avenue
6926 Corbitt Avenue
6926 Corbitt Avenue
6926 Corbitt Avenue
6926 Corbitt Avenue
6926 Corbitt Avenue
6926 Corbitt Avenue
6926 Corbitt Avenue
6926 Corbitt Avenue
6926 Corbitt Avenue
6926 Corbitt Avenue
6926 Corbitt Avenue
6926 Corbitt Avenue
6926 Corbitt Avenue
6926 Corbitt Avenue
6926 Corbitt Avenue
6926 Corbitt Avenue
6926 Corbitt Avenue
6926 Corbitt Avenue
6926 Corbitt Avenue
6926 Corbitt Avenue
6926 Corbitt Avenue
6926 Corbitt Avenue
6926 Corbitt Avenue
6926 Corbitt Avenue
6926 Corbitt Avenue
6926 Corbitt Avenue
6926 Corbitt Avenue
Courtesy of RE/MAX Results, Barbara Heise Listing Contact: 314-3527770 
Sold

6926 Corbitt Avenue

6926 Corbitt Avenue, St Louis, MO 63130

$245,000
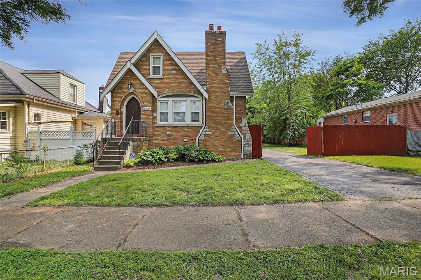
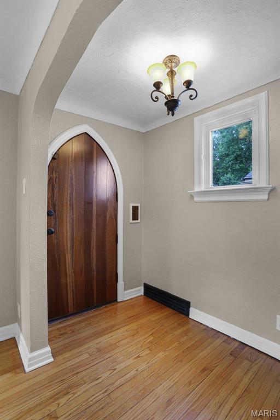
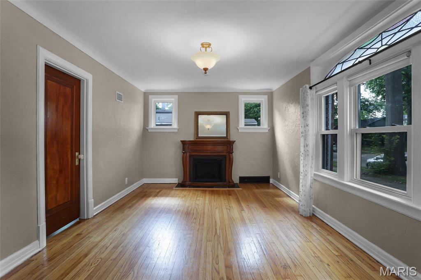
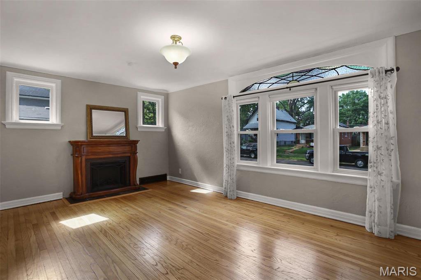
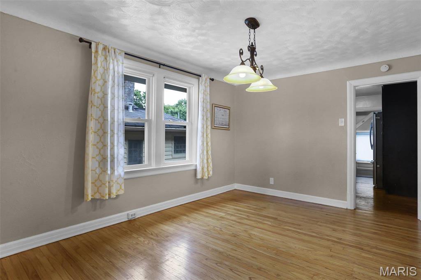
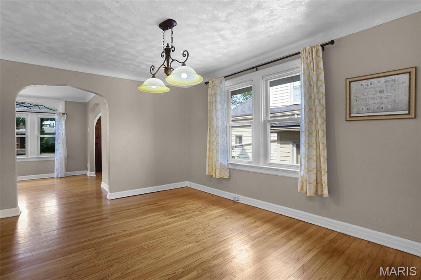
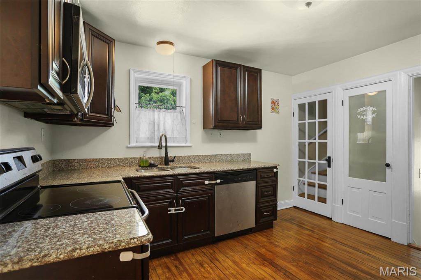
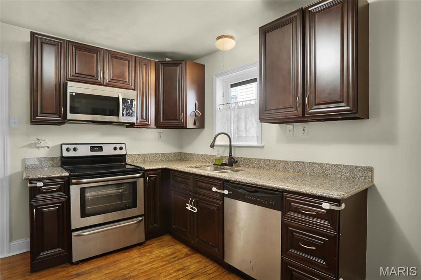
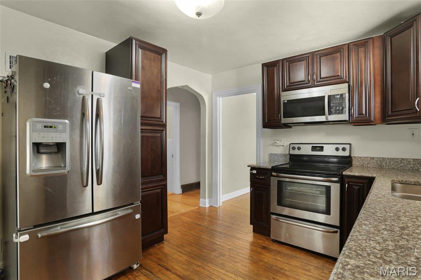
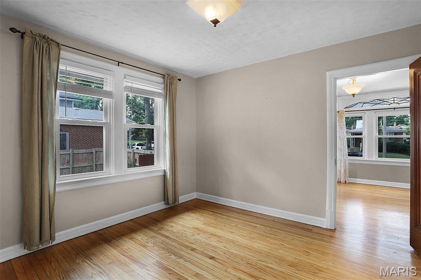
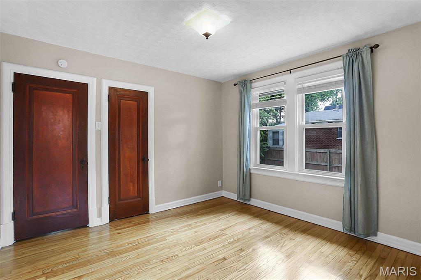
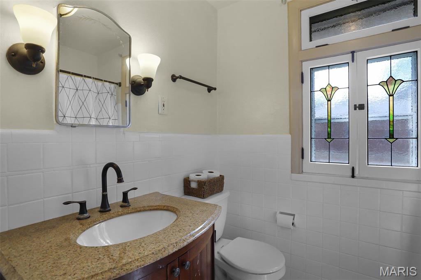
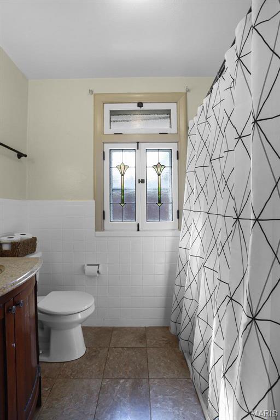
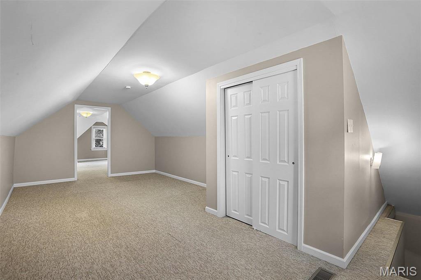
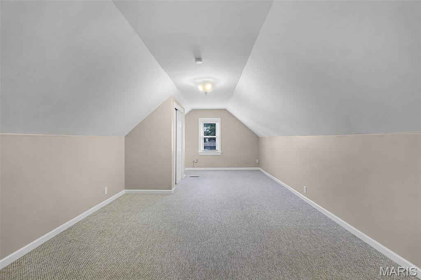
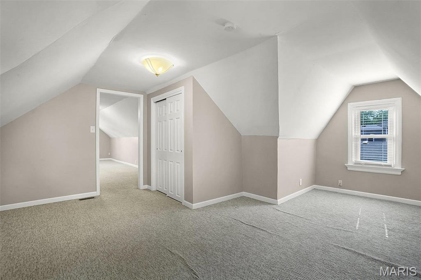
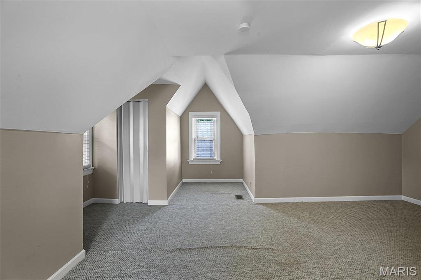
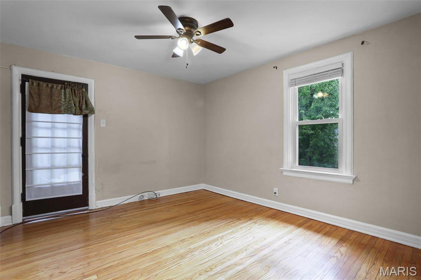
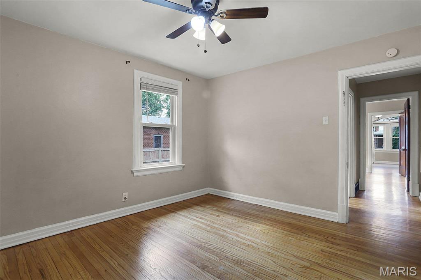
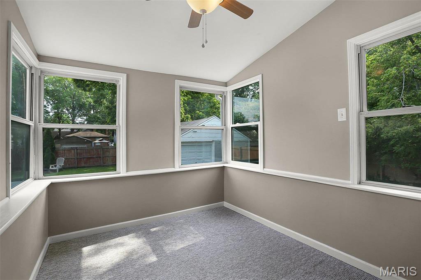
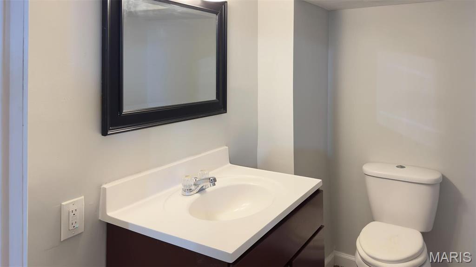
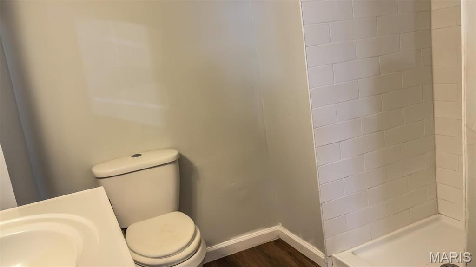
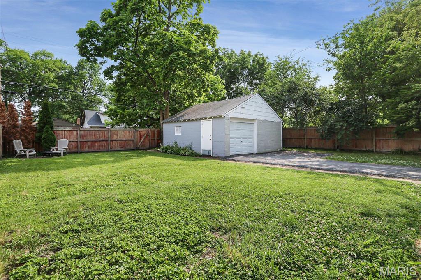
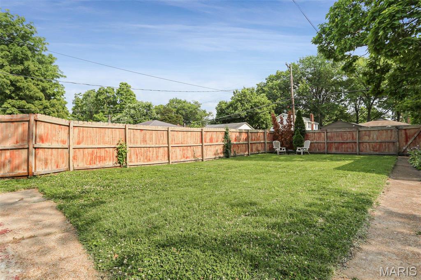
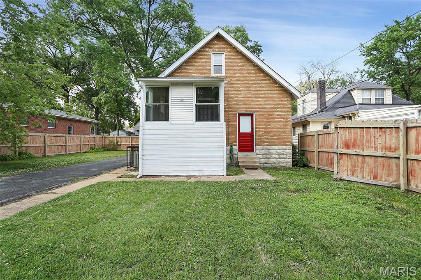
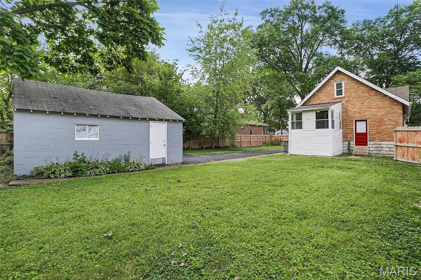
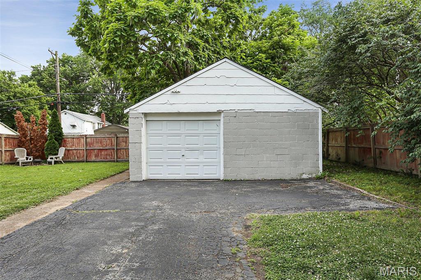
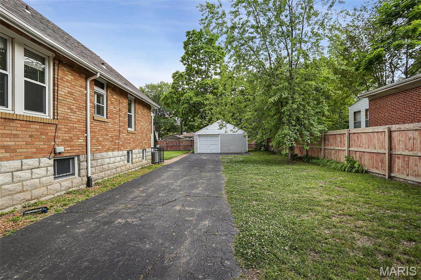
Brick bungalow from the 1930's move-in condition. Light filled rooms with gleaming hardwood floors & arched doorways.The living room gets natural light from 3 sides through stained glass windows & newer thermal windows.It has an electric fireplace that emits heat. The kitchen is updated with cherry cabinets , granite counters and stainless steel appliances.The main floor has 2 bedrooms,living room & dining room, 2 bedrooms and a sunroom with southern light. Would be a great office, den or playroom.Original wood doors throughout.The updated bathroom has a newer vanity but maintains the charm of its years with a beautiful stained glass window and marble floor. Full bathroom in LL.Ready to be finished..The third bedroom is upstairs & a bonus room ideal for a family room. Washer/dryer & refrigerator stayOn a double lot with 1 car garage & cedar fence. Eligible for a $6000 credit from Guild Mortgage & in the boundaries of the Live Near Your Work program at WashU Additional Rooms: Sun Room

3
beds

2
baths

1,504 Sq.Ft. LIVING AREA

7,841 Sq.Ft. lot

Barbara Heise

Barbara Heise

Features & Amenities

Interior

  • total bedrooms3
  • Total bathrooms2
  • full bathrooms2
  • Flooring Carpet, Hardwood
  • Fireplace Roughed-In, Decorative, Basement, Living Room
  • APPLIANCES Dishwasher, Disposal, Dryer, Refrigerator, Stainless Steel Appliance(s), Washer, Gas Water Heater
  • other interior Features Separate Dining, Pantry, Solid Surface Countertop(s), Entrance Foyer

Area & Lot

  • Status Sold
  • Date Sold May 30, 2025
  • Living Area1,504 Sq.Ft.
  • Lot Area7,841 Sq.Ft.
  • MLS® ID25017206
  • TypeResidential
  • YEAR BUILT1937
  • Architecture StylesTraditional, Bungalow
  • Elementary SchoolPershing Elem.
  • Middle SchoolBrittany Woods
  • High SchoolUniversity City Sr. High
  • School DistrictUniversity City

Exterior

  • STORIES2
  • Garage Space1.0
  • water SourcePublic
  • lot featuresLevel
  • parkingAdditional Parking, Detached, Off Street
  • HEAT TYPEForced Air, Natural Gas
  • AIR CONDITIONINGCentral Air, Electric
  • sewerPublic Sewer
  • security FeaturesSecurity System Owned, Smoke Detector(s)

Financial

  • Sales Price$245,000
  • Real Estate Tax $2,364/yr

Your Trusted Agent, Ready to Help

Get assistance in determining the current property value, crafting a competitive offer, writing and negotiating a contract, and much more. Contact me today.

Follow Me on Instagram