Leave a Message

Thank you for your message. I will be in touch with you shortly.

660 Herbst Drive
660 Herbst Drive
660 Herbst Drive
660 Herbst Drive
660 Herbst Drive
660 Herbst Drive
660 Herbst Drive
660 Herbst Drive
660 Herbst Drive
660 Herbst Drive
660 Herbst Drive
660 Herbst Drive
660 Herbst Drive
660 Herbst Drive
660 Herbst Drive
660 Herbst Drive
660 Herbst Drive
660 Herbst Drive
660 Herbst Drive
660 Herbst Drive
660 Herbst Drive
660 Herbst Drive
660 Herbst Drive
660 Herbst Drive
660 Herbst Drive
660 Herbst Drive
660 Herbst Drive
660 Herbst Drive
660 Herbst Drive
660 Herbst Drive
660 Herbst Drive
SEE ALL PHOTOS
660 Herbst Drive
660 Herbst Drive
660 Herbst Drive
660 Herbst Drive
660 Herbst Drive
660 Herbst Drive
660 Herbst Drive
660 Herbst Drive
660 Herbst Drive
660 Herbst Drive
660 Herbst Drive
660 Herbst Drive
660 Herbst Drive
660 Herbst Drive
660 Herbst Drive
660 Herbst Drive
660 Herbst Drive
660 Herbst Drive
660 Herbst Drive
660 Herbst Drive
660 Herbst Drive
660 Herbst Drive
660 Herbst Drive
660 Herbst Drive
660 Herbst Drive
660 Herbst Drive
660 Herbst Drive
660 Herbst Drive
660 Herbst Drive
660 Herbst Drive
660 Herbst Drive
Courtesy of RE/MAX Results, Barbara Heise Listing Contact: 314-352-7770 
Sold

660 Herbst Drive

660 Herbst Drive, Florissant, MO 63031

A HOME THAT HUGS YOU BACK: SPACE, SOUL & UNBEATABLE VALUE!
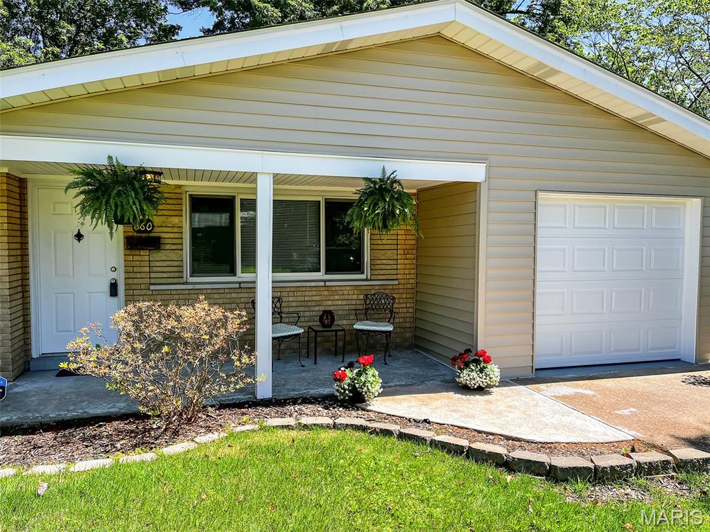
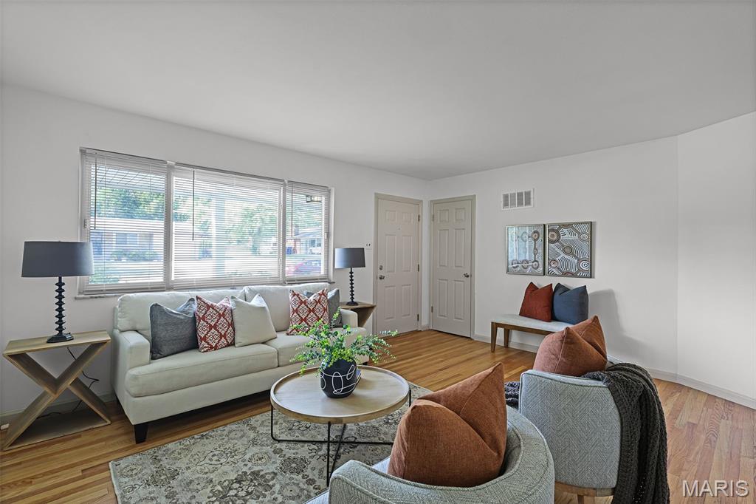
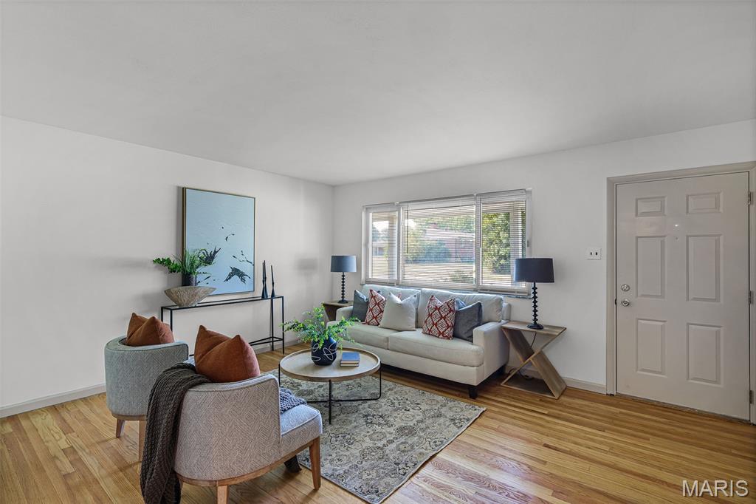
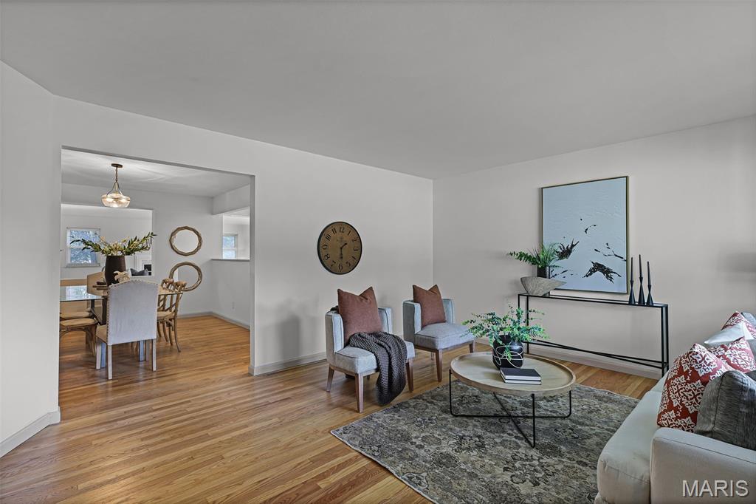
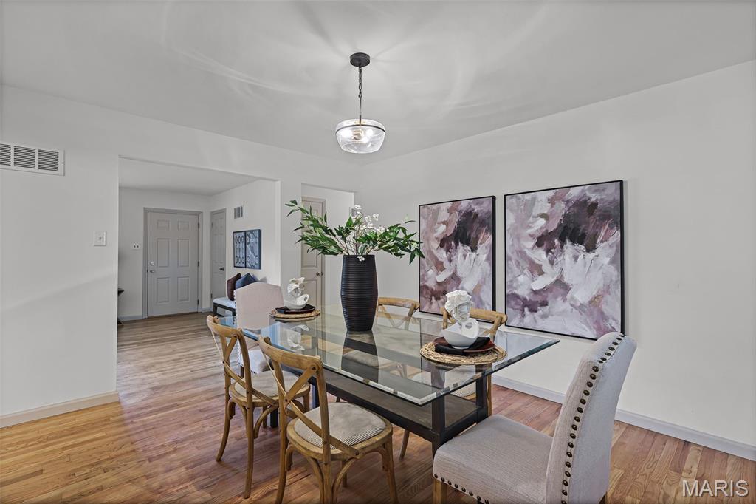
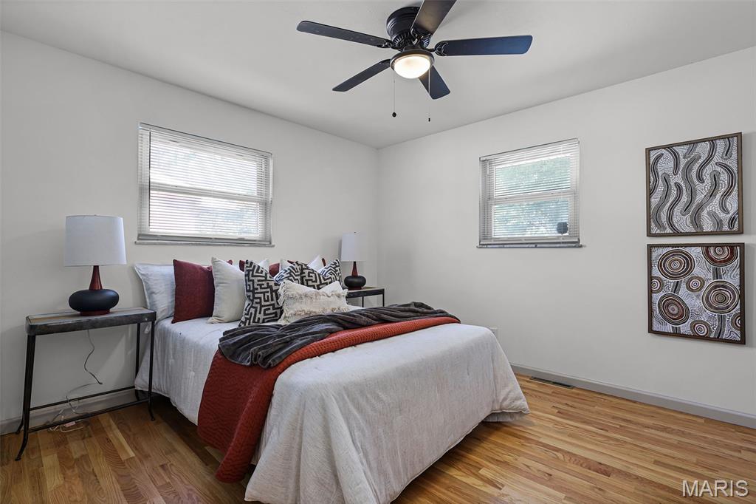
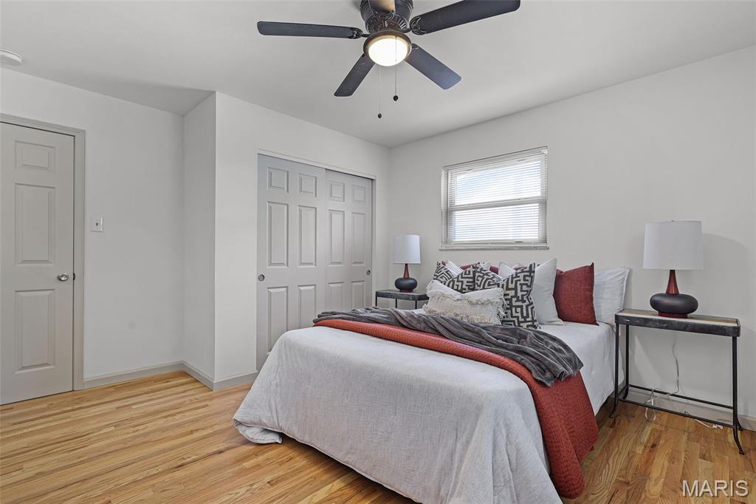
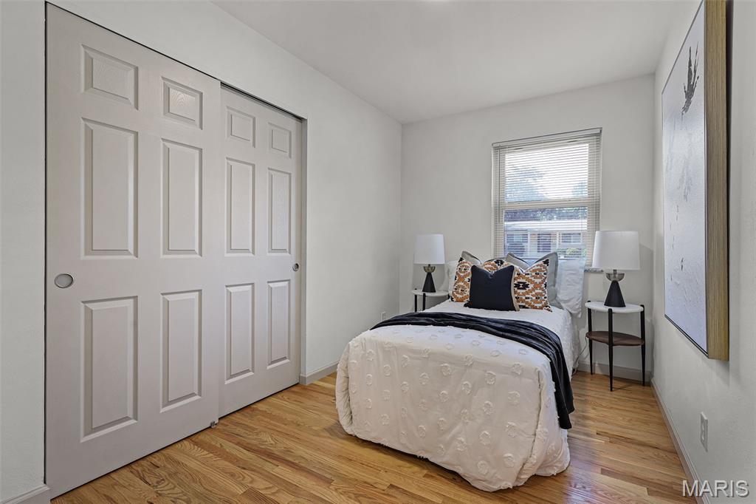
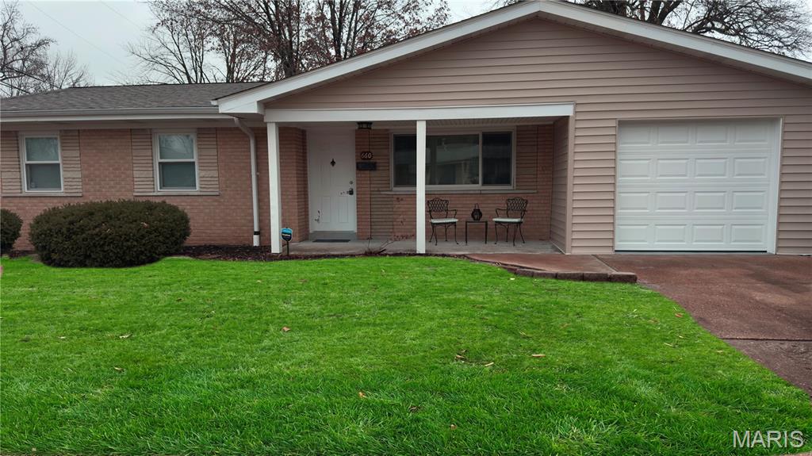
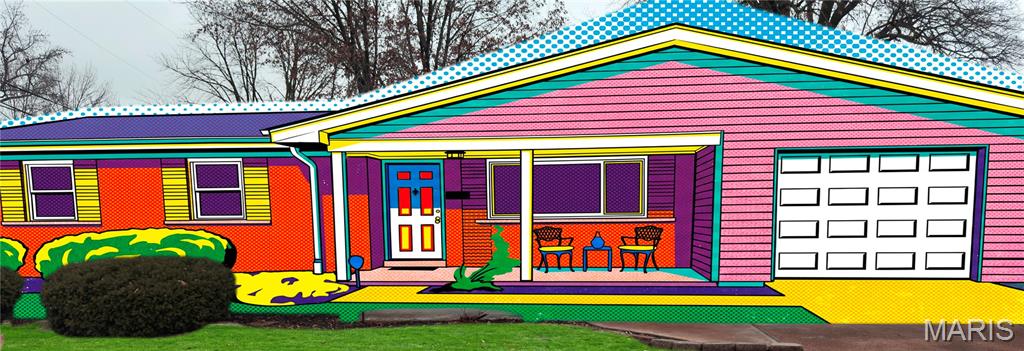
Welcome to 660 Herbst--a sprawling, quality-rehabbed ranch that offers nearly 1,900 sq. ft. of finished main floor living space for an incredible $143 per square foot.There is a feeling you get when a house finally feels like home. It's in the crackle of a fire, the glow of the original hardwood floors, and the way the morning light hits the deck.
THE HEART OF THE HOME
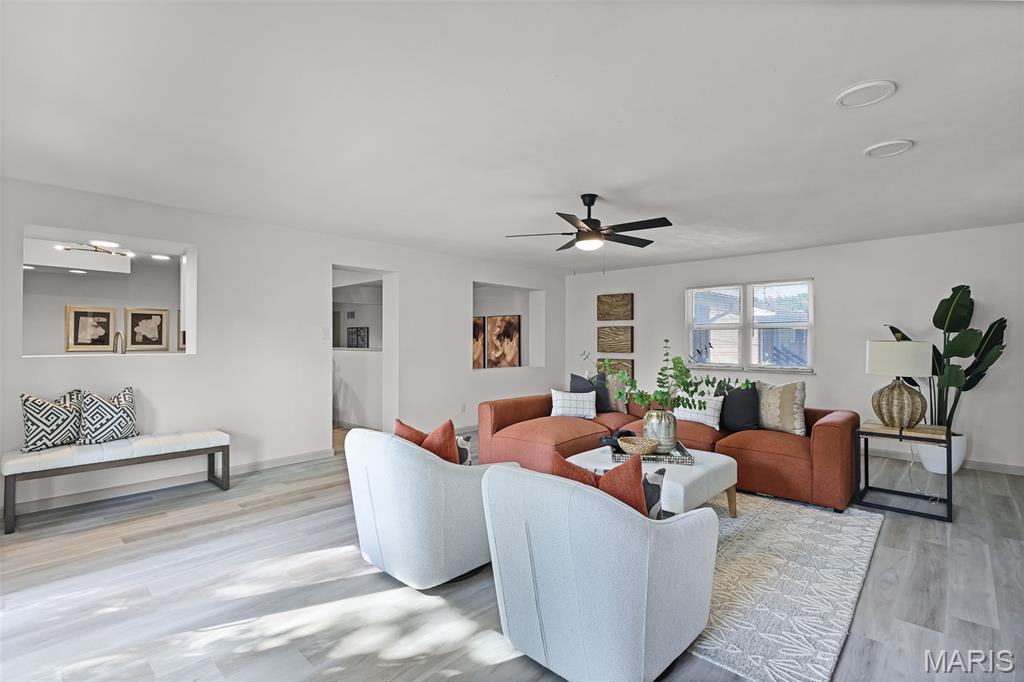
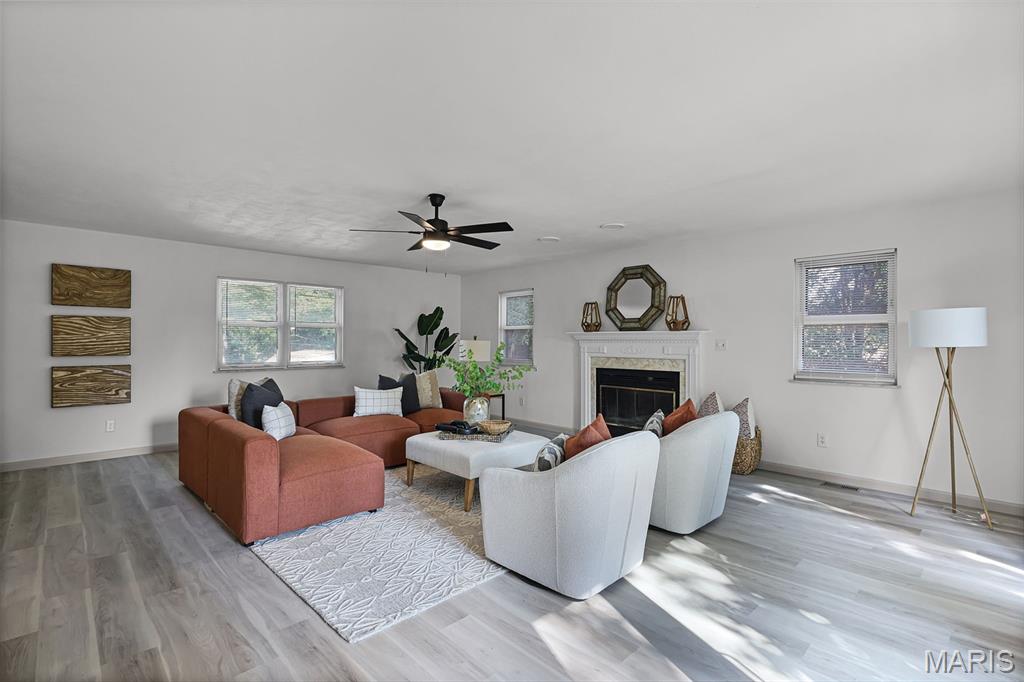
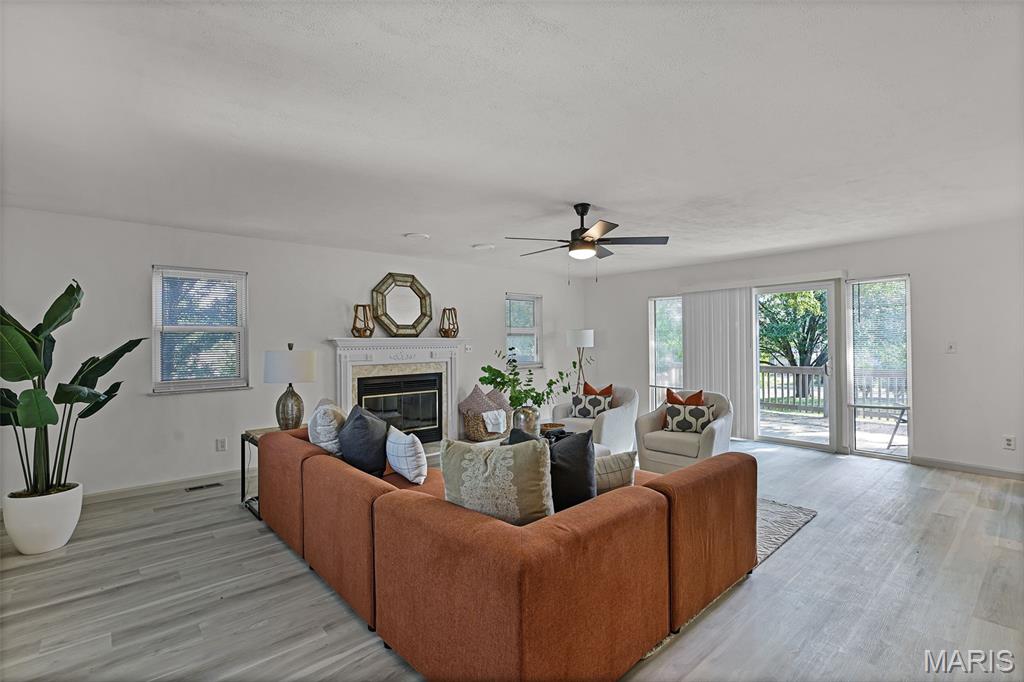
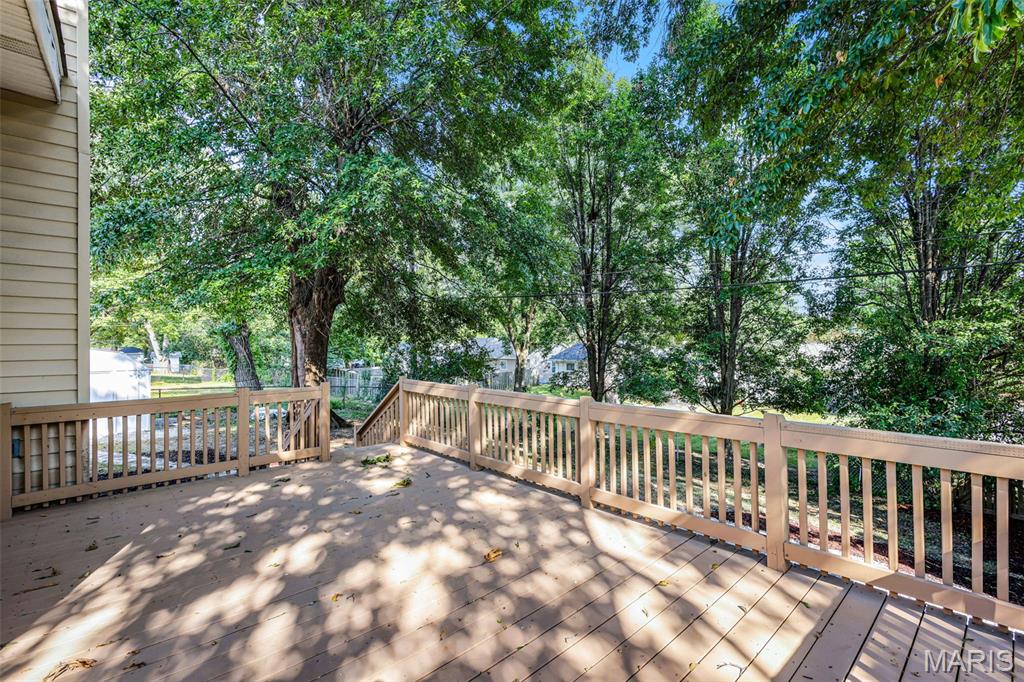
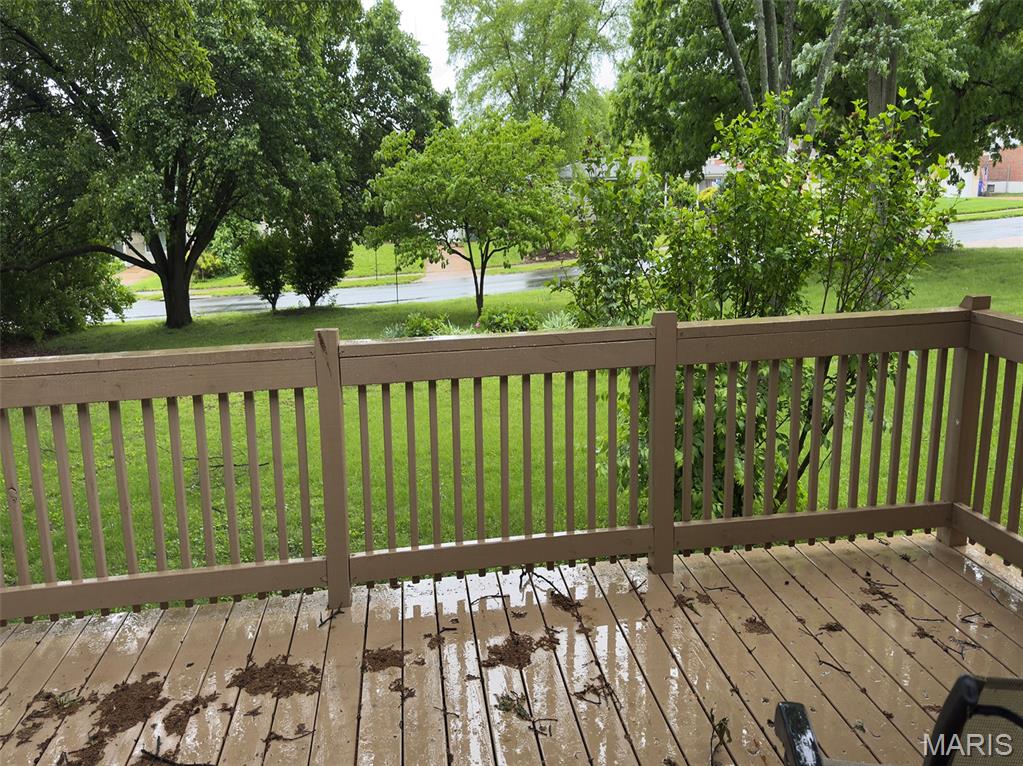
The crown jewel of this residence is the breathtaking 23x19 Family Room. This isn't just a room; it's where memories are made. Imagine cozy winter nights anchored by the classic fireplace, or spring mornings spent with the door open to your private wrap-around deck. How about a music room with a grand piano. Don't forget the additional space in the partially finished lower level. Whether you're hosting a holiday crowd or enjoying a quiet Sunday, this massive, sun-drenched ranch offers the kind of "room to breathe" that you simply won't find anywhere else in 63031.
TIMELESS CHARACTER MEETS MODERN EASE
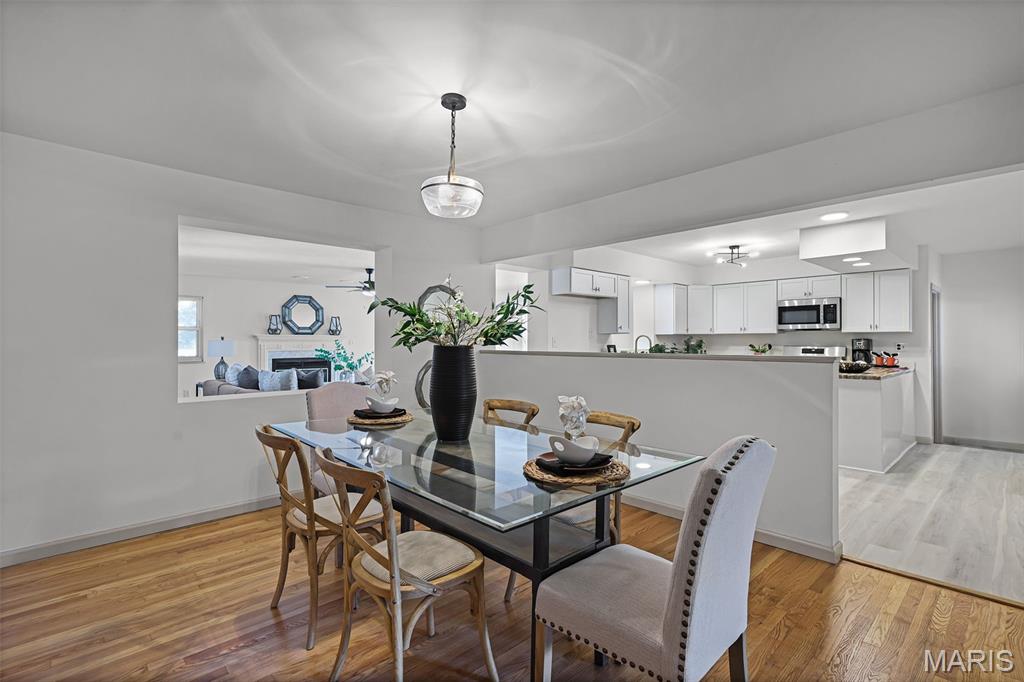
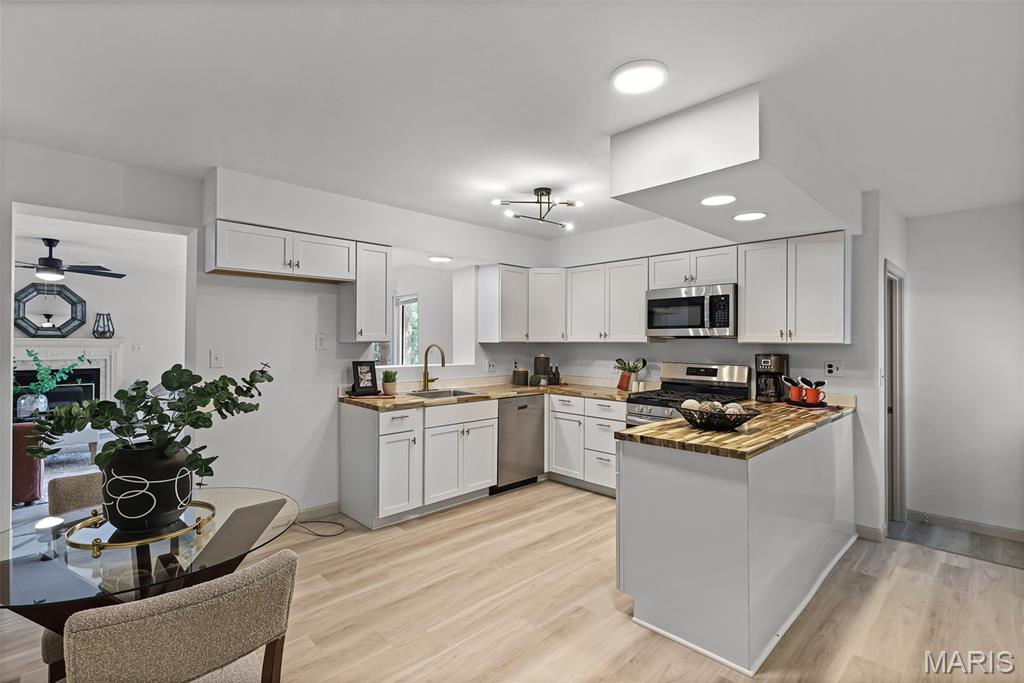
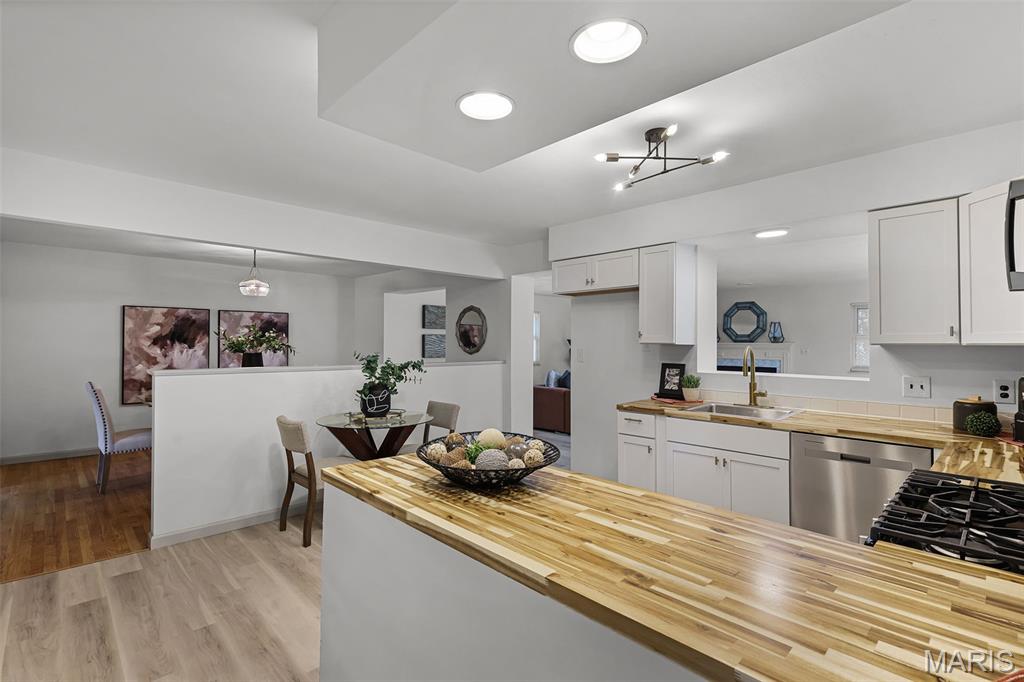
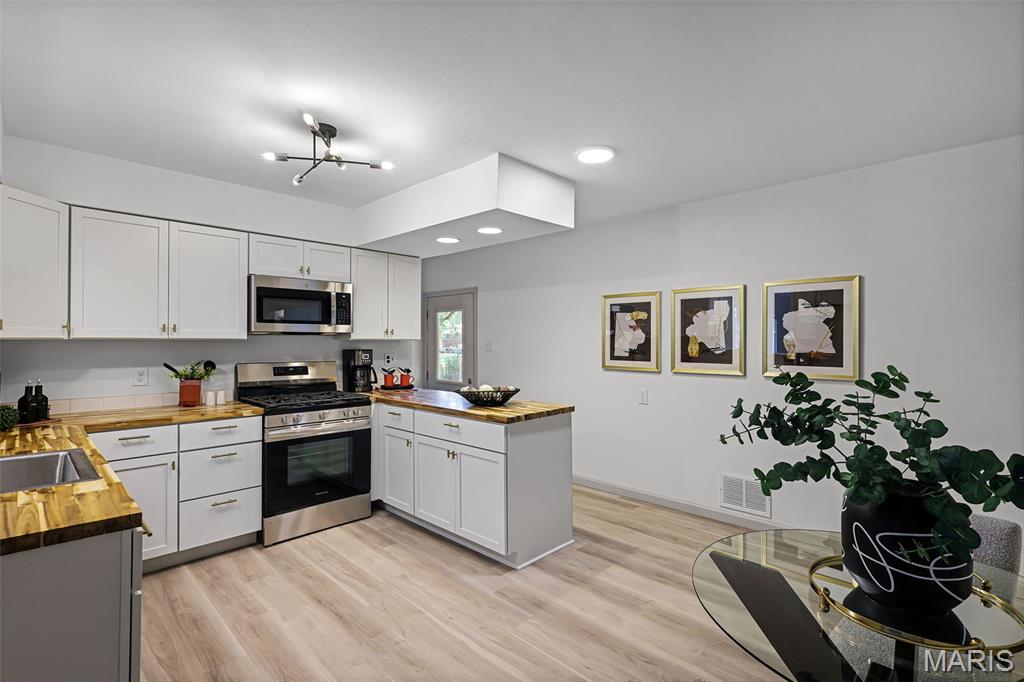
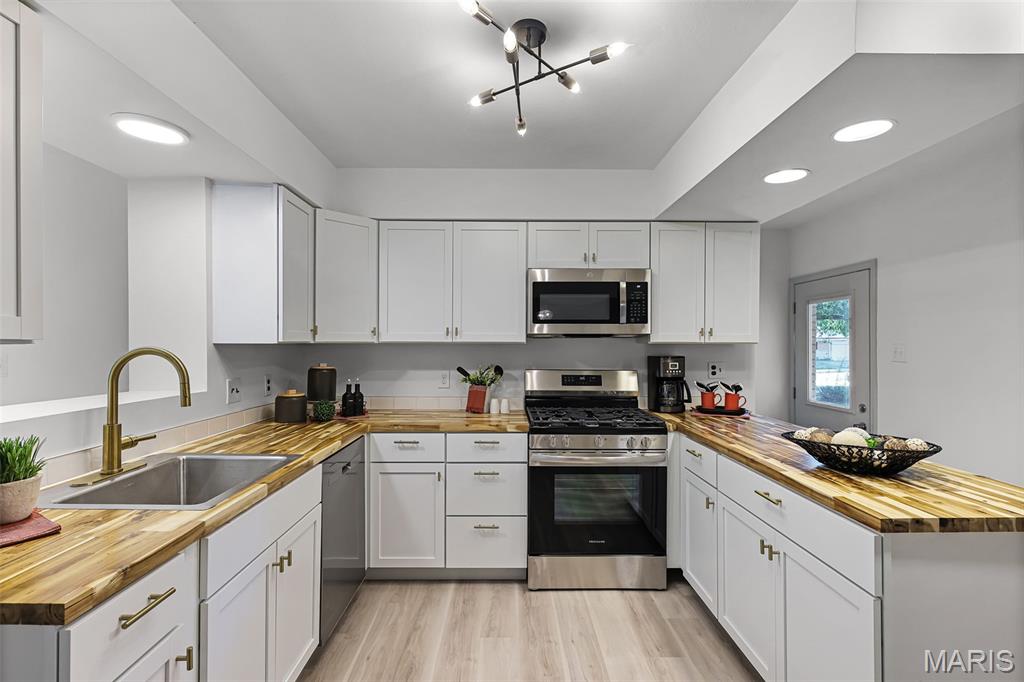
* Updated kitchen: Kitchen has been updated with new white cabinets, new stainless steel appliances and expansive counter space. It is eat-in.
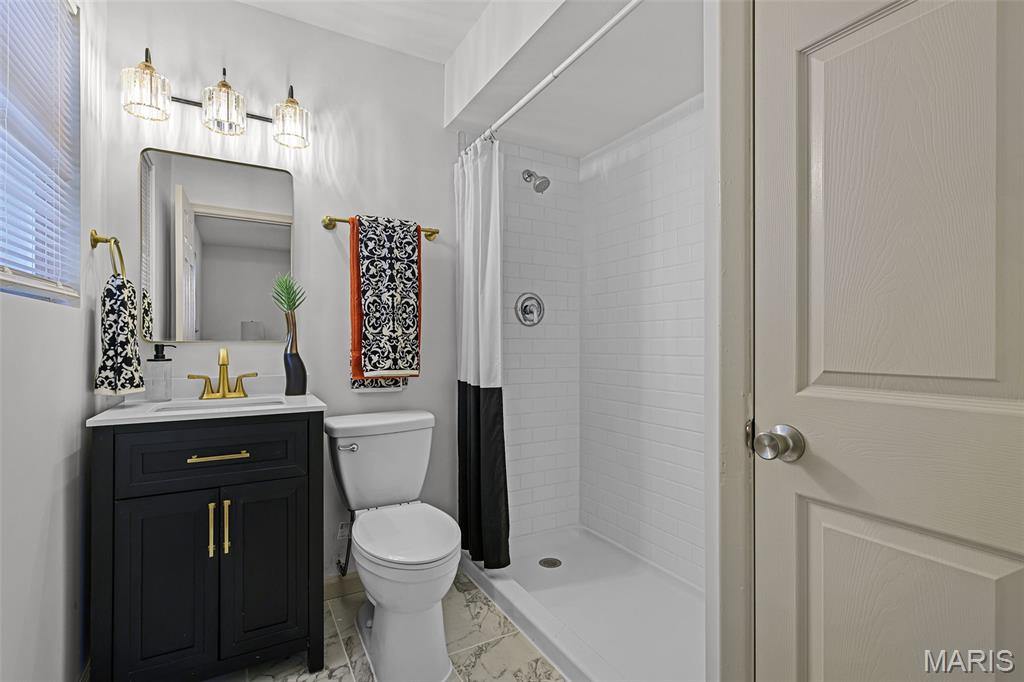
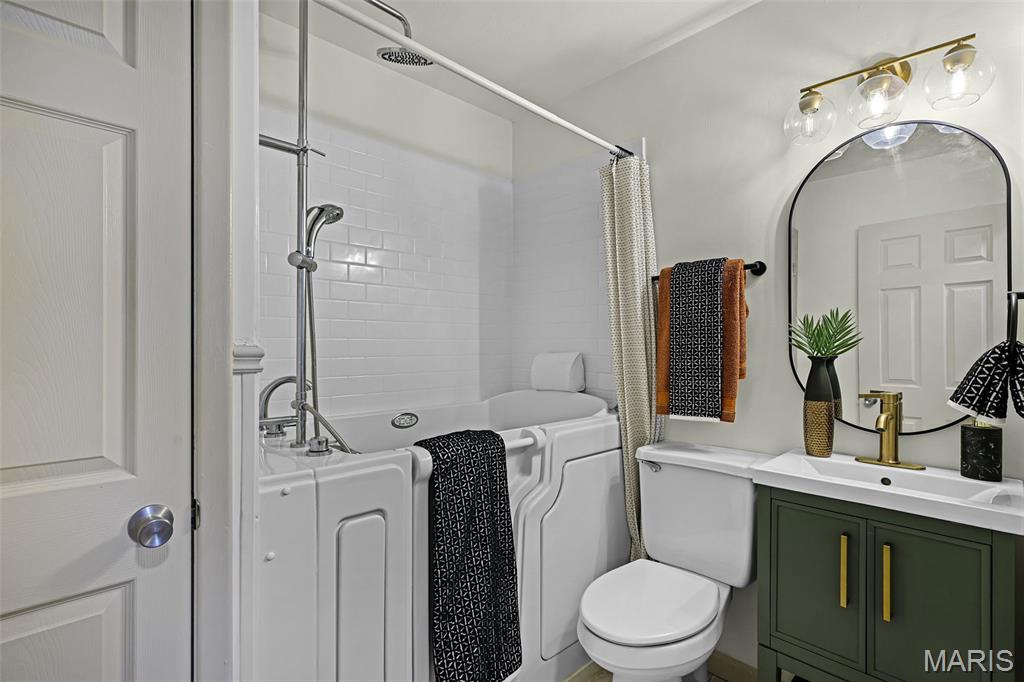
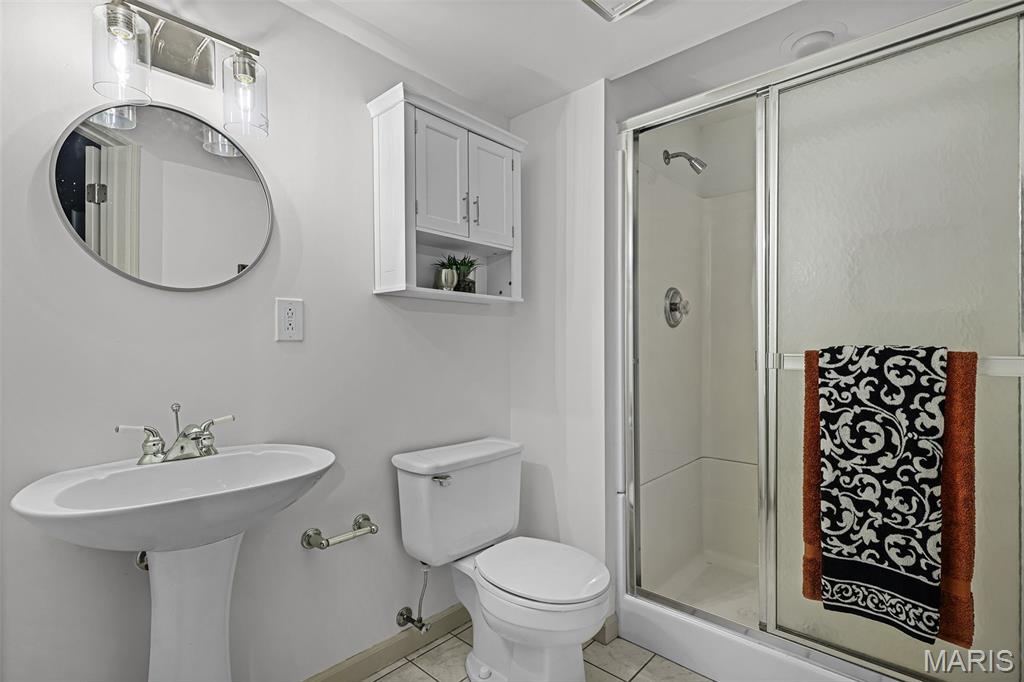
* 3 Full Bathrooms: A rare luxury! No more morning traffic jams--every guest and family member has their own space.
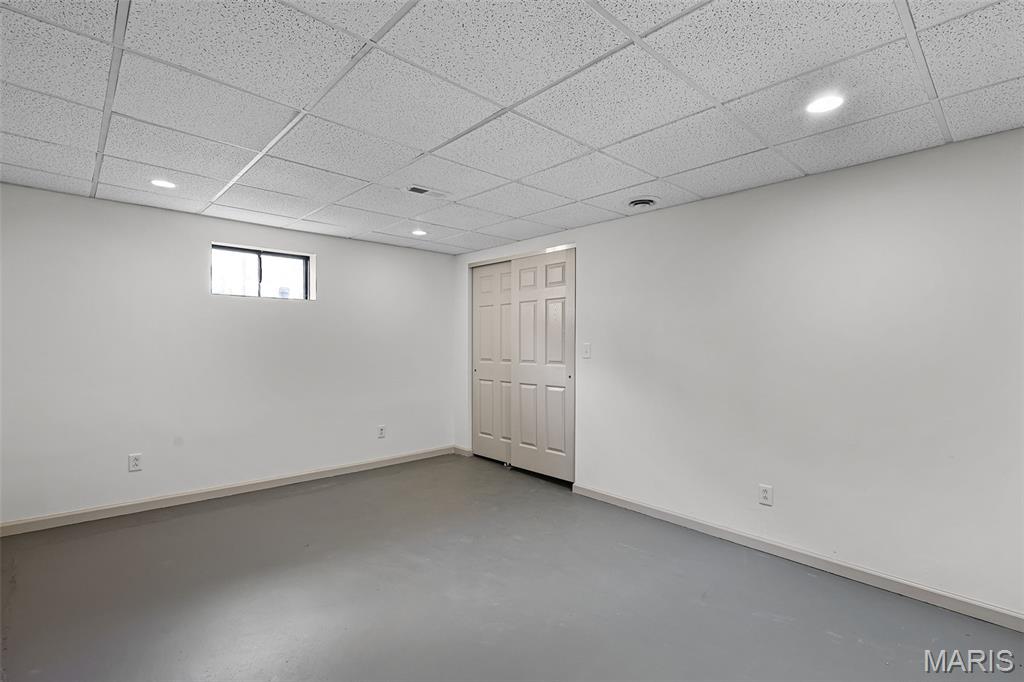
* The Private Retreat: The partially finished lower level features a dedicated bonus room and its own full bathroom, making it the perfect secluded guest suite, quiet home office, or "Man-Cave."
OUTDOOR LIVING AND MORE
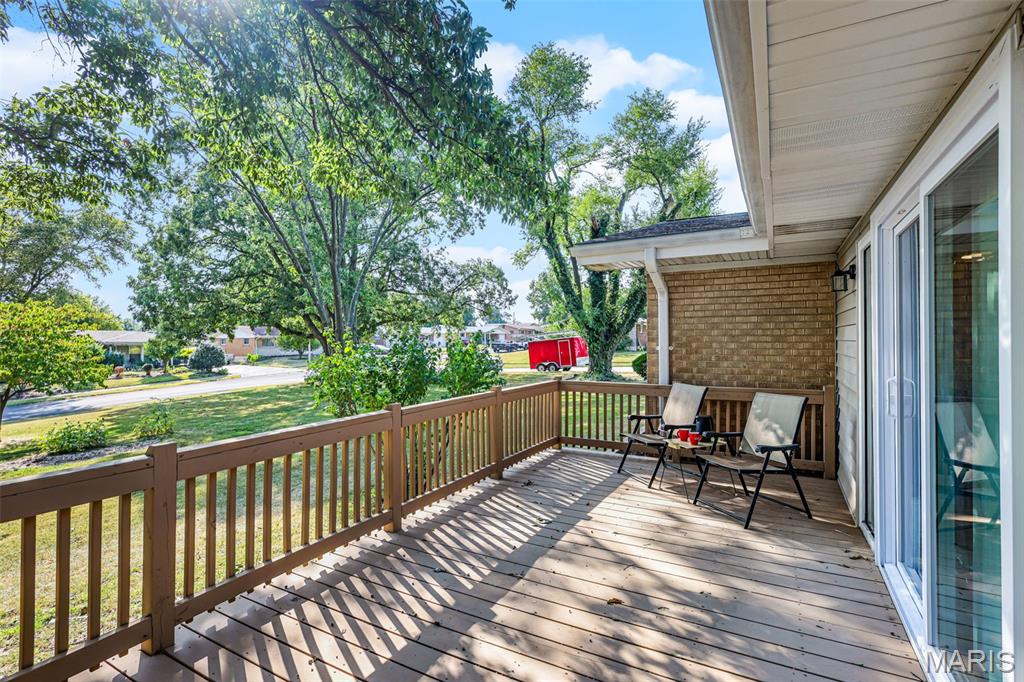
Step outside onto the expansive wrap-around deck--the perfect spot for your morning coffee or summer BBQs. This home has been thoughtfully updated, including a finished attached garage, ensuring you can move right in and start living your best life from day one.
THE BOTTOM LINE: You won't find this much finished square footage, this level of renovation, and 3 full baths for $269,000 anywhere else.
ADJOINING BUILDABLE LOT
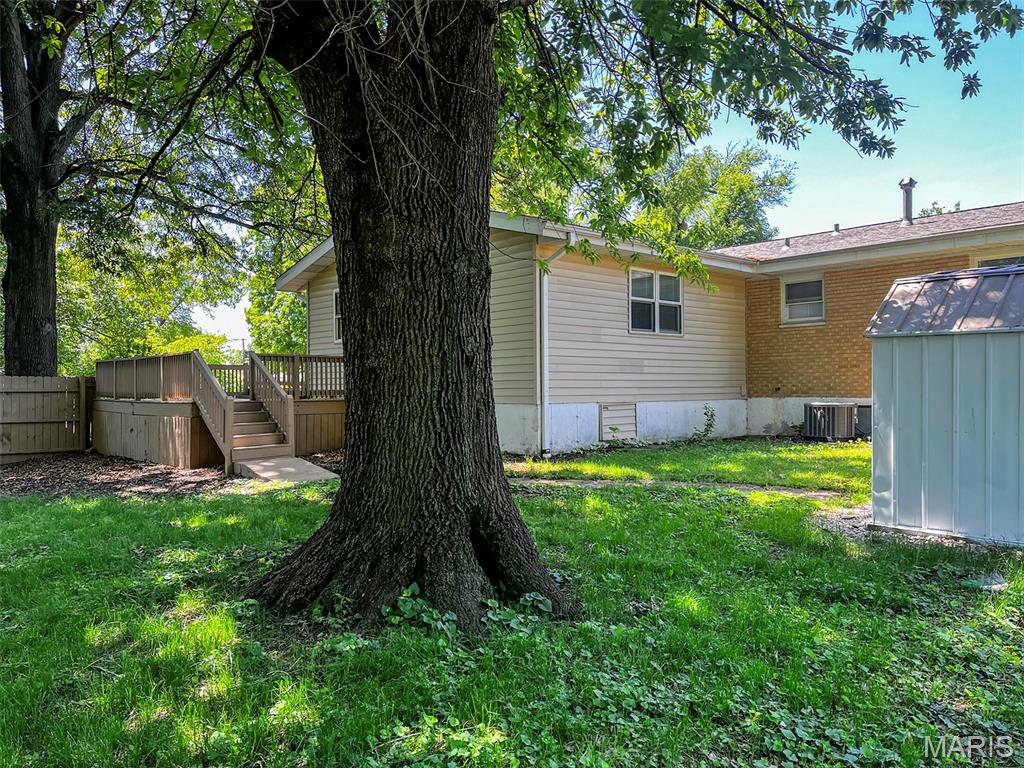
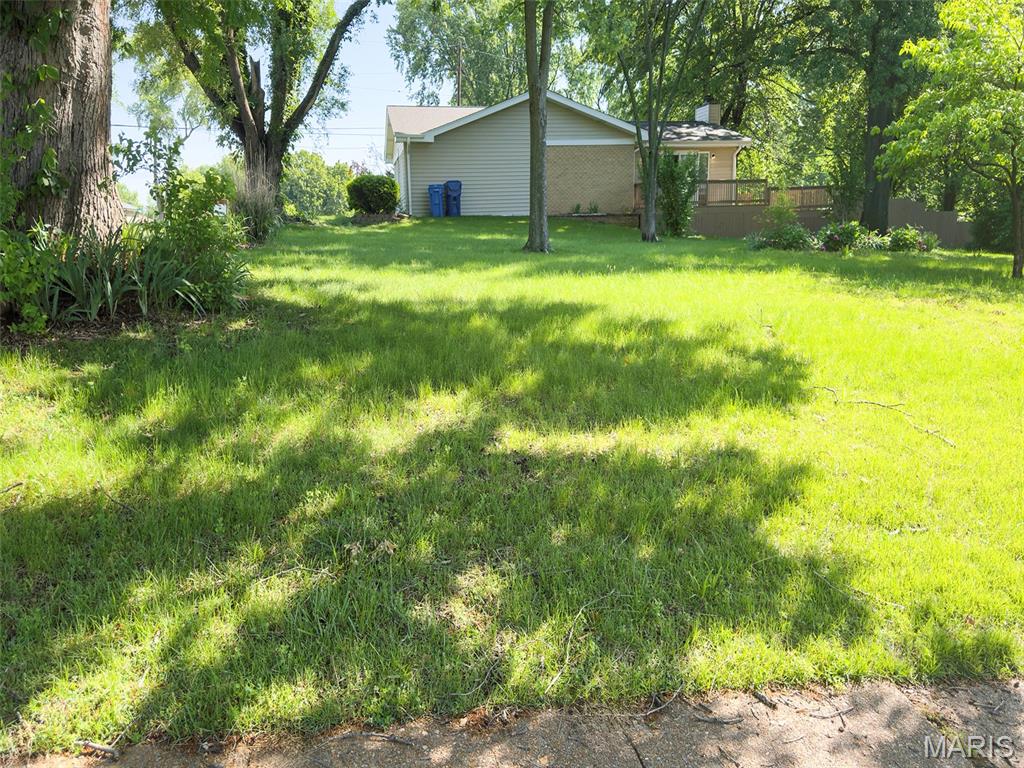
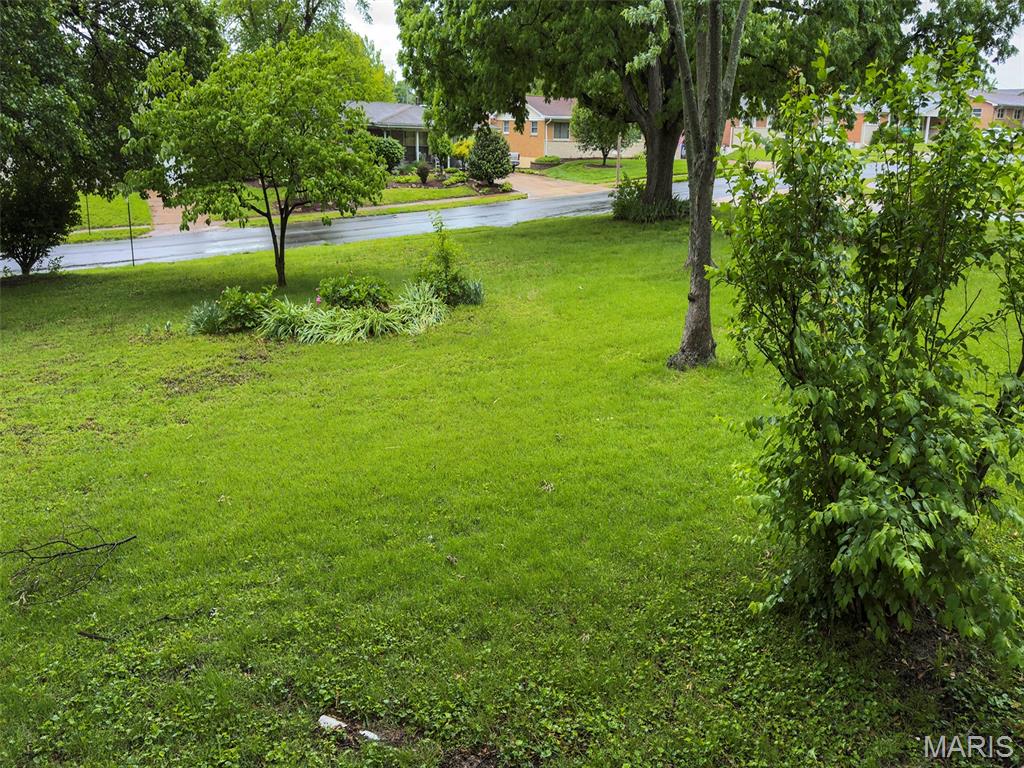
The 123x87 lot is availabe for $20000 with owner financing a possibility. Ideal spot for that ADU (smaller residential home), large garage, studio or garden.
Your new chapter starts here. Schedule your showing today and fall in love!

3
beds

3
baths

1,886 Sq.Ft. LIVING AREA

0.45 Acres lot

Barbara Heise

Barbara Heise

Features & Amenities

Interior

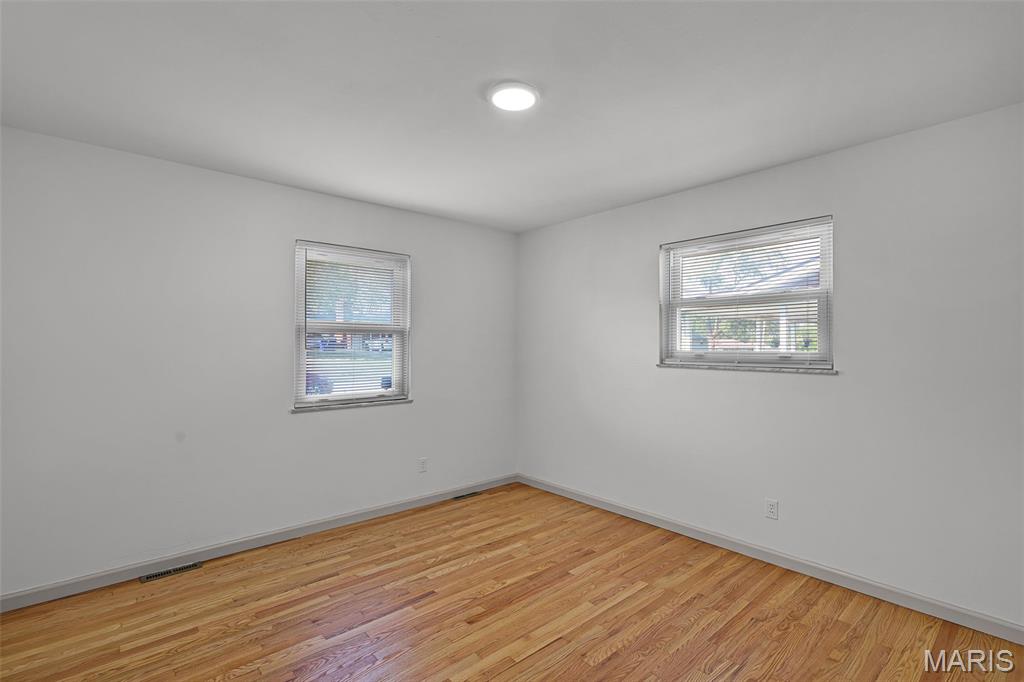
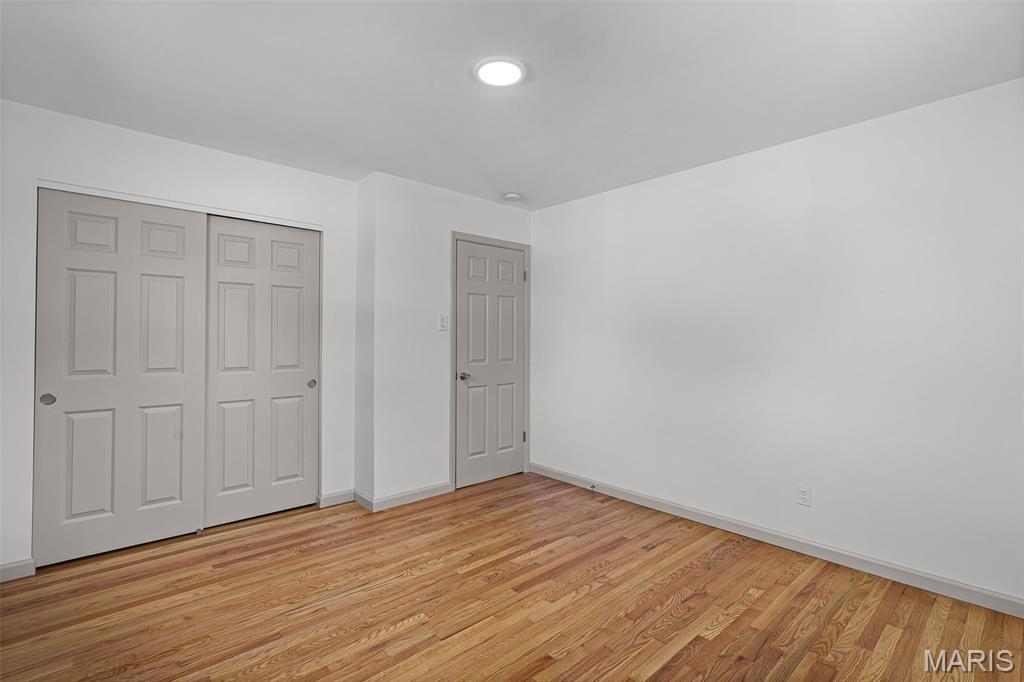
  • total bedrooms3
  • Total bathrooms3
  • full bathrooms3
  • Laundry room In Basement
  • Fireplace Family Room
  • APPLIANCES Stainless Steel Appliance(s), Dishwasher, Disposal, Microwave, Built-In Electric Range
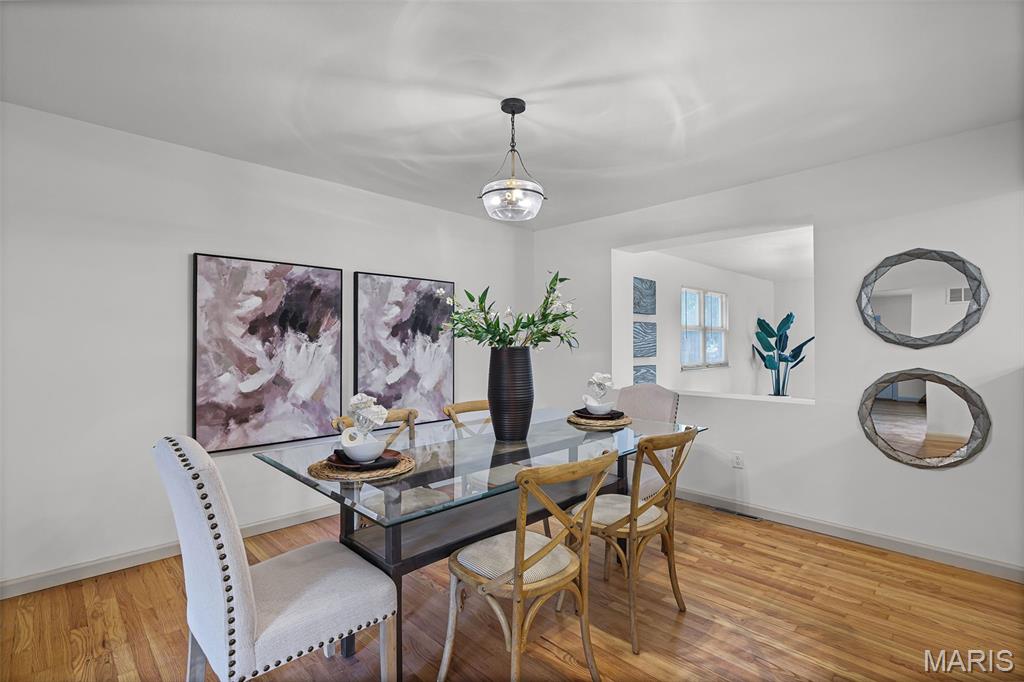
  • other interior Features Ceiling Fan(s), Eat-in Kitchen, Open Floorplan, Separate Dining, Shower, Soaking Tub, Solid Surface Countertop(s), Tub, Whirlpool

Area & Lot

  • Status Sold
  • Date Sold June 23, 2026
  • Living Area1,886 Sq.Ft.
  • Lot Area0.45 Acres
  • MLS® ID26029964
  • TypeResidential
  • YEAR BUILT1960
  • Architecture StylesRanch
  • Elementary SchoolLawson Elem.
  • Middle SchoolNorthwest Middle
  • High SchoolHazelwood West High
  • School DistrictHazelwood

Exterior

  • STORIES1
  • Garage Space1.0
  • water SourcePublic
  • utilitiesCable Available, Electricity Connected, Natural Gas Connected, Phone Available, Sewer Connected, Water Connected
  • PoolNone
  • lot featuresPrivate, Some Trees
  • HEAT TYPEForced Air, Natural Gas
  • AIR CONDITIONINGCeiling Fan(s), Central Air, Electric
  • sewerPublic Sewer

Financial

  • Price Upon Request

Your Trusted Agent, Ready to Help

Get assistance in determining the current property value, crafting a competitive offer, writing and negotiating a contract, and much more. Contact me today.

Follow Me on Instagram