Leave a Message

Thank you for your message. I will be in touch with you shortly.

6018 Horton Place
6018 Horton Place
6018 Horton Place
6018 Horton Place
6018 Horton Place
6018 Horton Place
6018 Horton Place
6018 Horton Place
6018 Horton Place
6018 Horton Place
6018 Horton Place
6018 Horton Place
6018 Horton Place
6018 Horton Place
6018 Horton Place
6018 Horton Place
6018 Horton Place
6018 Horton Place
6018 Horton Place
6018 Horton Place
6018 Horton Place
6018 Horton Place
6018 Horton Place
6018 Horton Place
6018 Horton Place
6018 Horton Place
6018 Horton Place
6018 Horton Place
SEE ALL PHOTOS
6018 Horton Place
6018 Horton Place
6018 Horton Place
6018 Horton Place
6018 Horton Place
6018 Horton Place
6018 Horton Place
6018 Horton Place
6018 Horton Place
6018 Horton Place
6018 Horton Place
6018 Horton Place
6018 Horton Place
6018 Horton Place
6018 Horton Place
6018 Horton Place
6018 Horton Place
6018 Horton Place
6018 Horton Place
6018 Horton Place
6018 Horton Place
6018 Horton Place
6018 Horton Place
6018 Horton Place
6018 Horton Place
6018 Horton Place
6018 Horton Place
6018 Horton Place
Courtesy of RE/MAX Results, Barbara Heise Listing Contact: 314-352-7770 
Sold

6018 Horton Place

6018 Horton Place, St Louis, MO 63112

$210,000
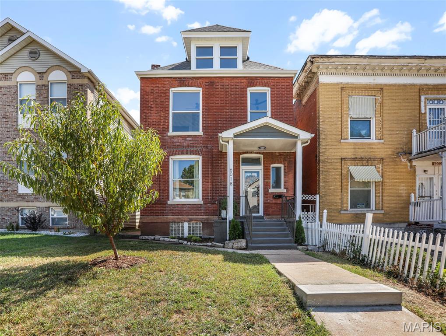
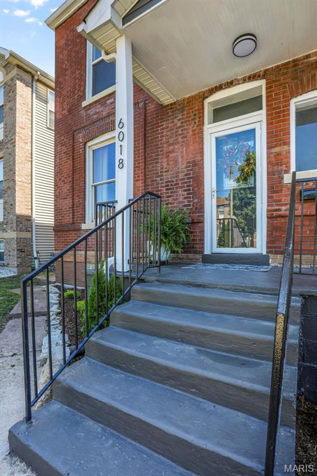
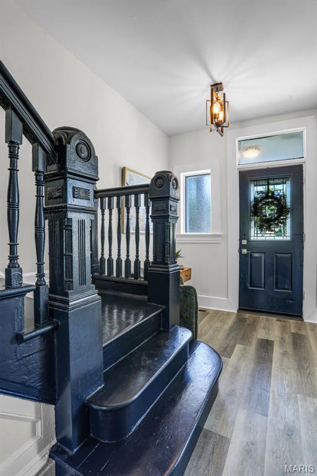
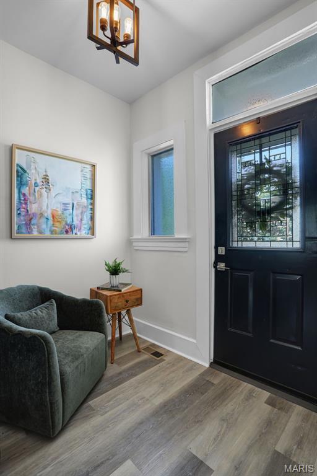
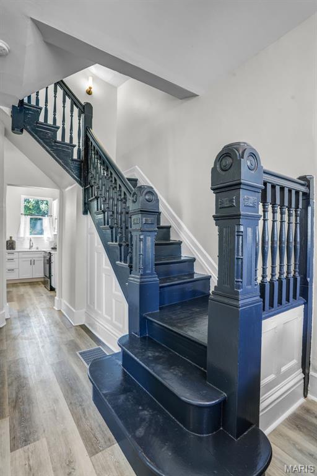
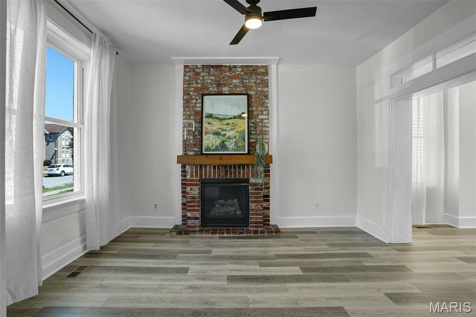
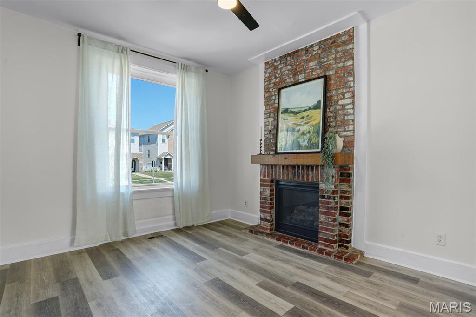
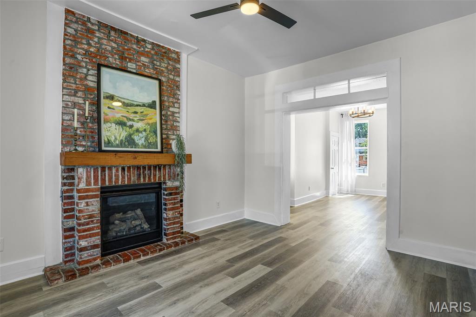
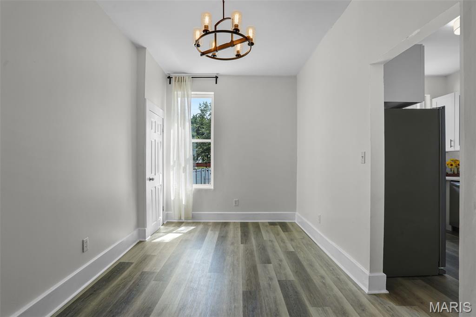
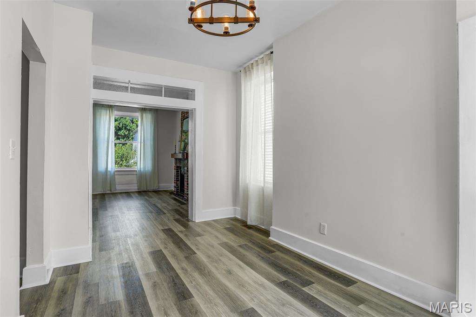
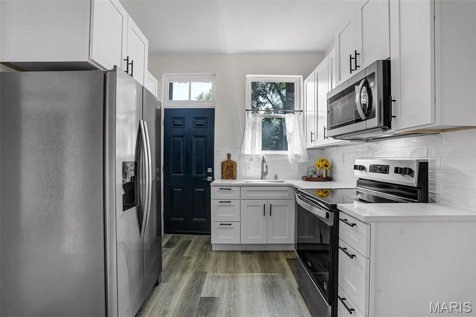
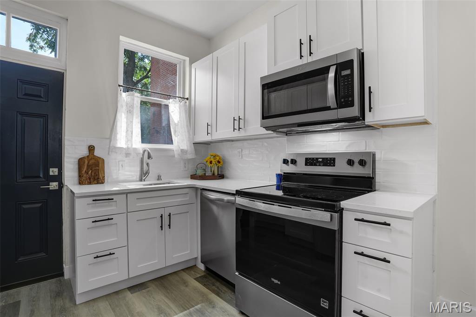
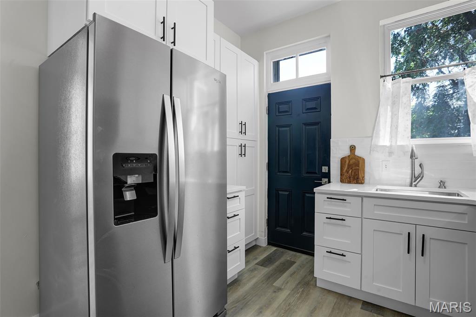
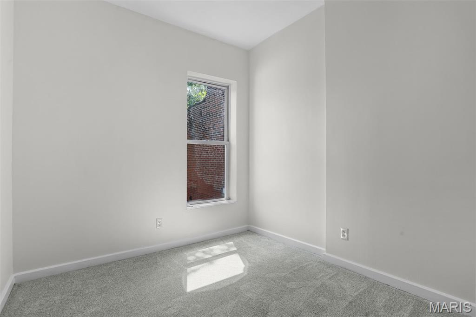
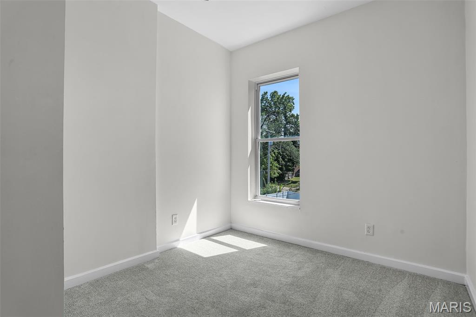
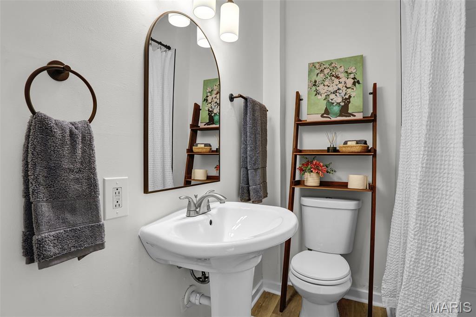
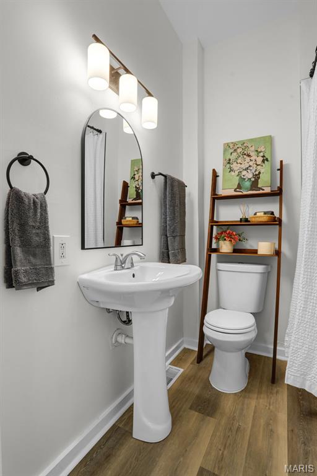
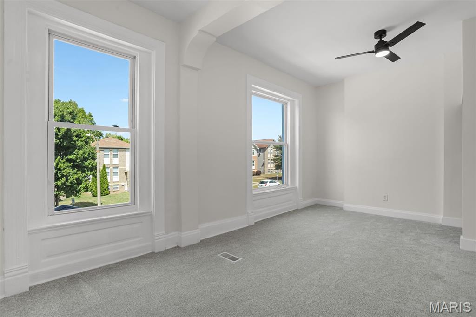
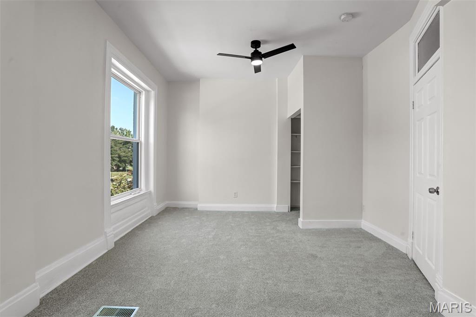
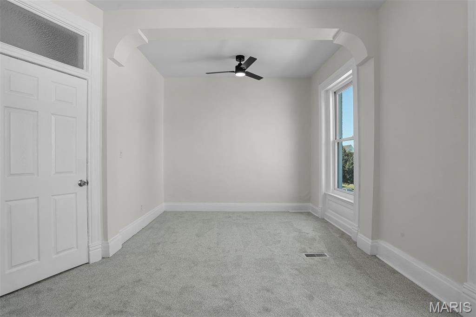
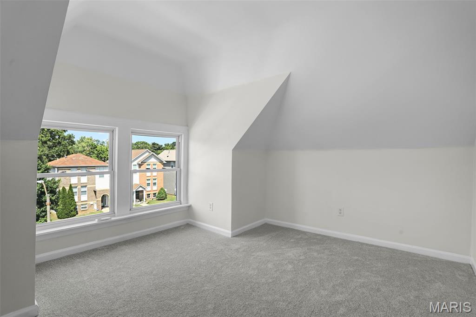
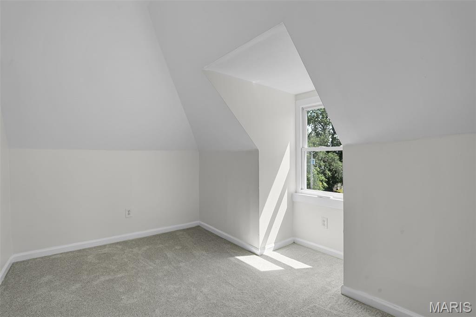
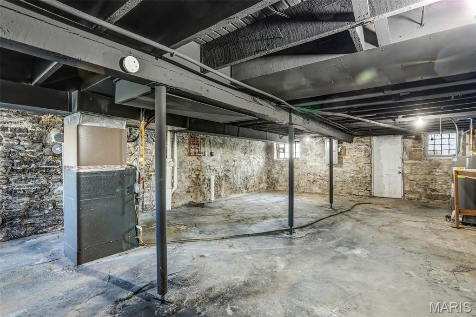
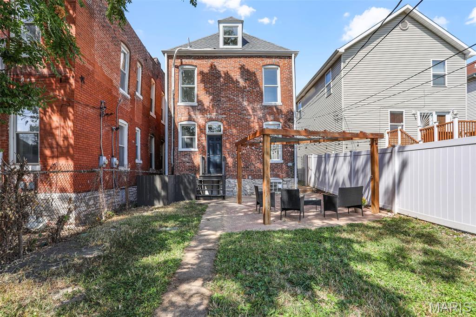
Welcome to this beautifully updated 1893 brick home in the historic West End! Featuring a timeless exterior with newer thermal windows, this residence blends old-world charm with modern convenience. Step inside to find an all-new kitchen with crisp white cabinetry, solid surface counters, new stainless steel appliances, and a water line ready for your refrigerator.The first floor showcases luxury vinyl plank flooring and an exposed brick fireplace with a gas insert in the living room, while the second and third floors offer newer carpet for comfort. The home is equipped with a central HVAC system on the first and second levels, plus two efficient mini-split units that cool the third floor.
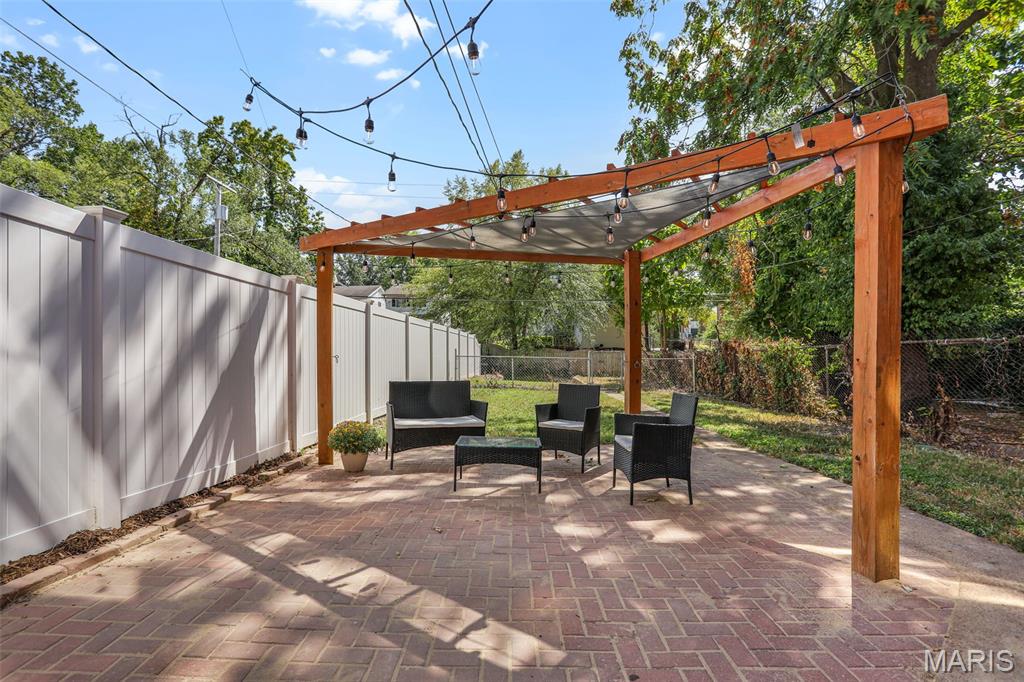
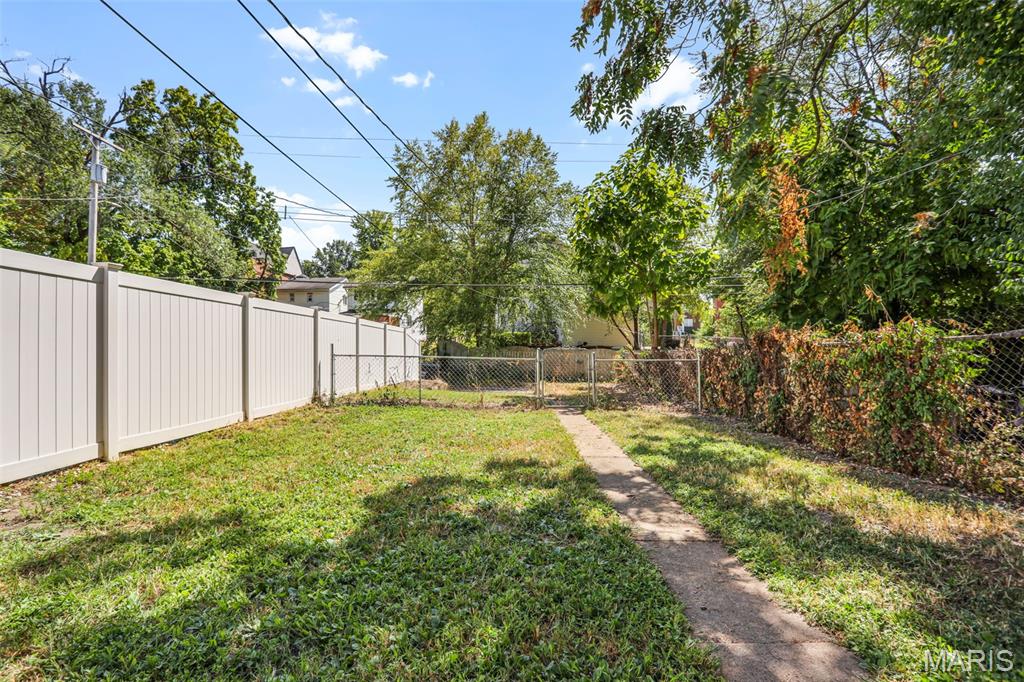
Major updates include replaced flooring throughout, updated plumbing and electric (2020), and a replaced sewer lateral line (2020). Solar panels add an eco-friendly touch and help offset utility costs.Enjoy the outdoors in the fully fenced backyard, complete with a brick patio, pergola/gazebo, and café lighting--perfect for entertaining or relaxing evenings at home.This move-in ready home combines historic character, thoughtful updates, and modern systems in one inviting package.

5
beds

2
baths

2,105 Sq.Ft. LIVING AREA

3,676.46 Sq.Ft. lot

Barbara Heise

Barbara Heise

Features & Amenities

Interior

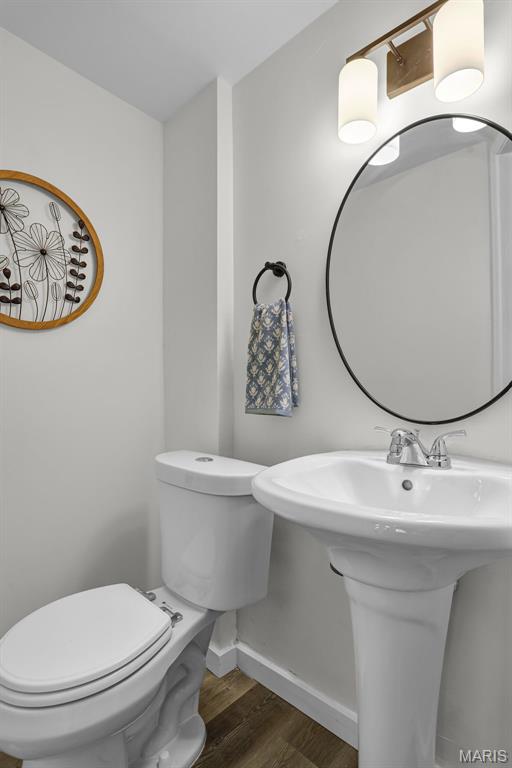
  • total bedrooms5
  • Total bathrooms2
  • full bathroom1
  • half bathroom1
  • Laundry room In Basement
  • Fireplace Gas Starter, Living Room
  • APPLIANCES Stainless Steel Appliance(s), Dishwasher, Plumbed For Ice Maker, Electric Oven, Free-Standing Electric Oven, Electric Range, Refrigerator, Electric Water Heater
  • other interior Features Ceiling Fan(s), Entrance Foyer, Separate Dining, Solid Surface Countertop(s)

Area & Lot

  • Status Sold
  • Date Sold October 2, 2025
  • Living Area2,105 Sq.Ft.
  • Lot Area3,676.46 Sq.Ft.
  • MLS® ID25059005
  • TypeResidential
  • YEAR BUILT1893
  • NeighborhoodWest End
  • Architecture StylesTraditional
  • Elementary SchoolHamilton Elem. Community Ed.
  • Middle SchoolYeatman-Liddell Middle School
  • High SchoolSumner High
  • School DistrictSt. Louis City

Exterior

  • STORIES2
  • water SourcePublic
  • utilitiesCable Available
  • roofShingle
  • lot featuresBack Yard, City Lot, Level, Near Public Transit
  • parkingOff Street, On Street, Parking Pad
  • HEAT TYPEDuctless, Forced Air, Natural Gas, Zoned
  • AIR CONDITIONINGCeiling Fan(s), Central Air, Dual, Electric, Gas
  • sewerPublic Sewer
  • other exterior FeaturesPrivate Yard

Financial

  • Sales Price$210,000
  • Real Estate Tax $742/yr

West End

Explore

Your Trusted Agent, Ready to Help

Get assistance in determining the current property value, crafting a competitive offer, writing and negotiating a contract, and much more. Contact me today.

Follow Me on Instagram