Leave a Message

Thank you for your message. I will be in touch with you shortly.

5701 Devonshire Avenue
SEE ALL PHOTOS
5701 Devonshire Avenue
Courtesy of RE/MAX Results, Barbara Heise Listing Contact: 314-352-7770 
Sold

5701 Devonshire Avenue

5701 Devonshire Avenue, St Louis, MO 63109

$180,000
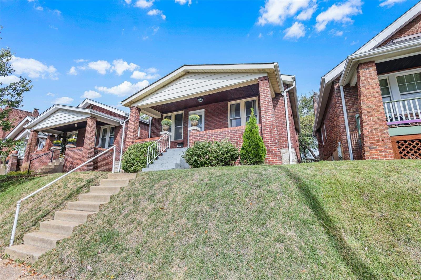
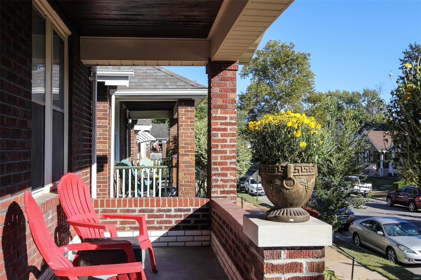
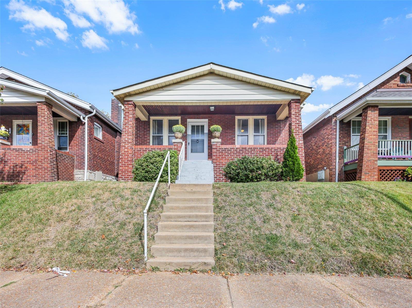
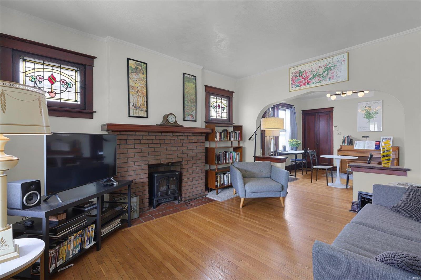
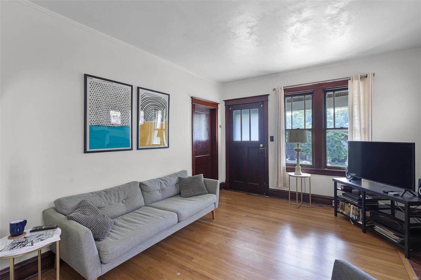
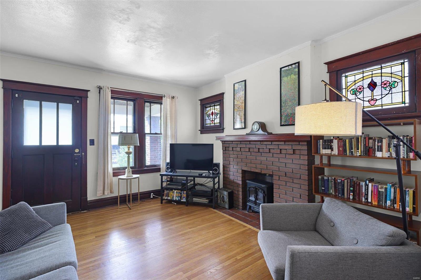
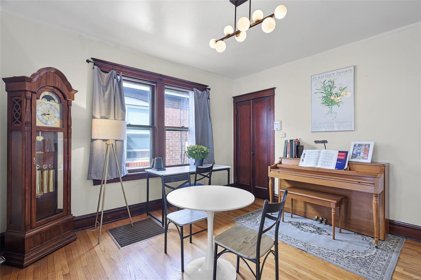
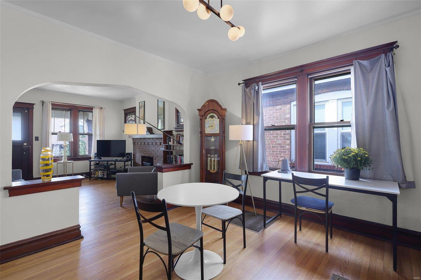
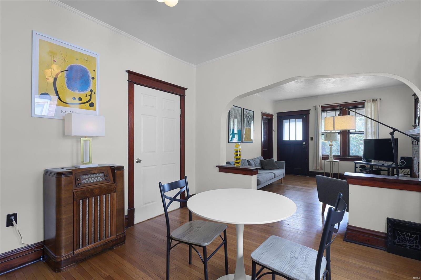
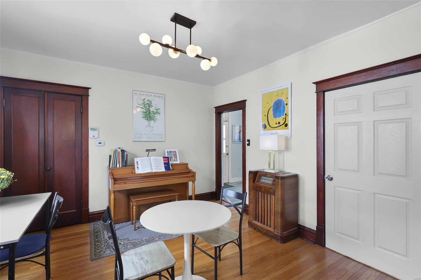
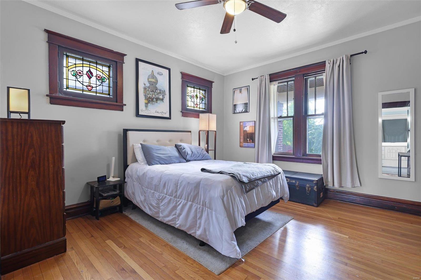
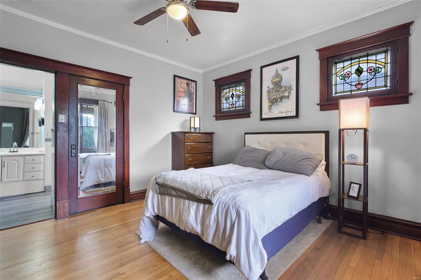
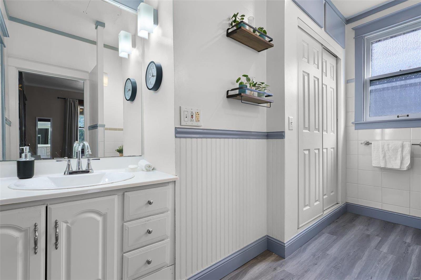
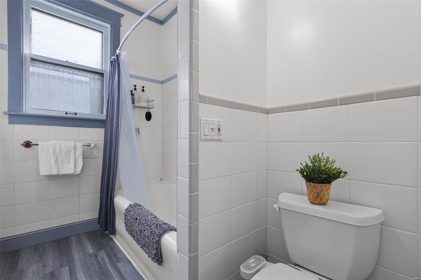
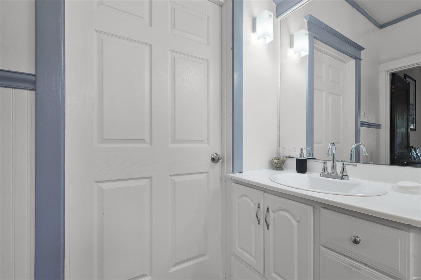
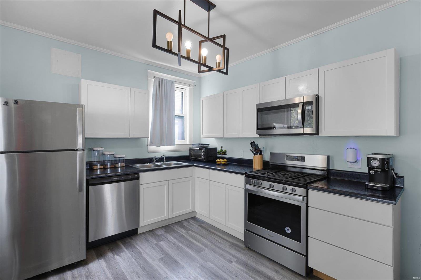
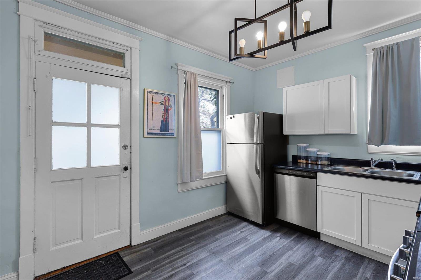
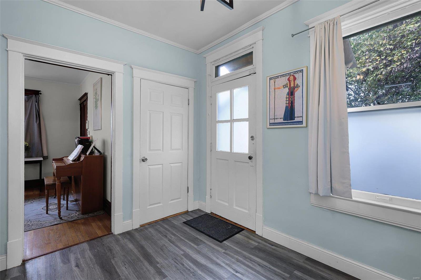
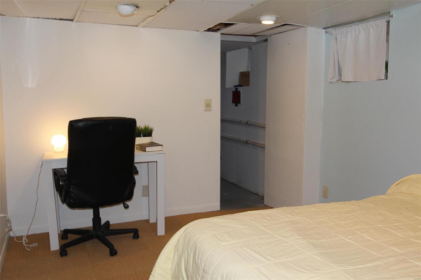
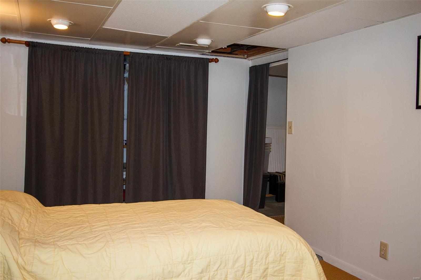
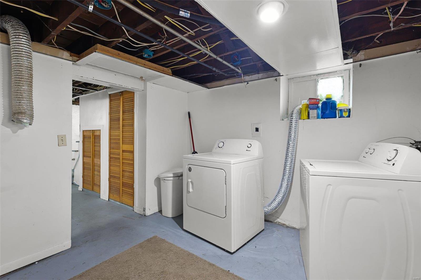
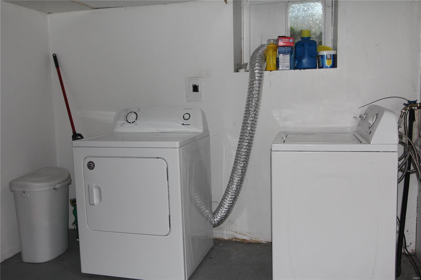
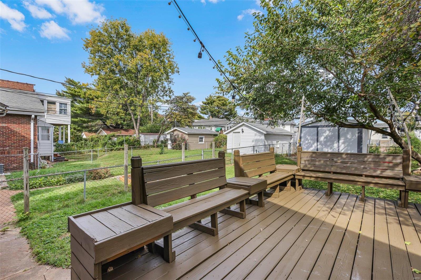
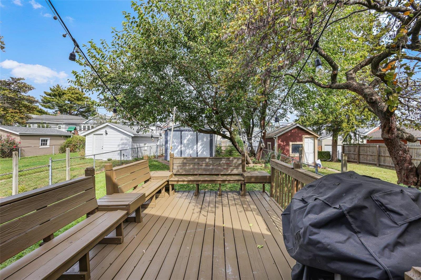
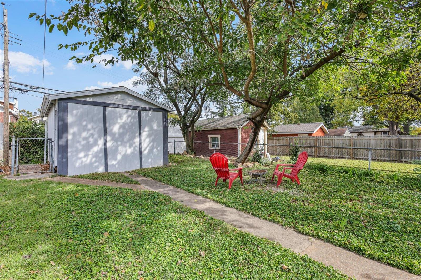
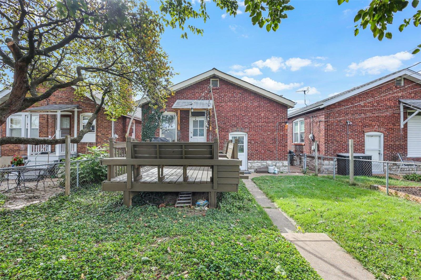
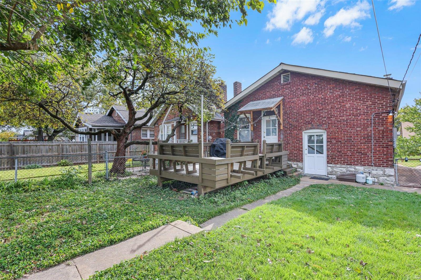
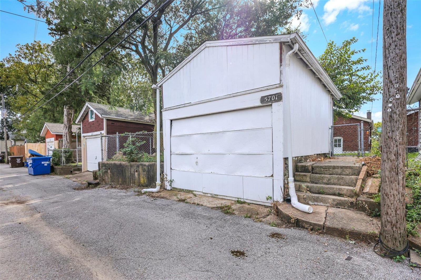
Cozy brick bungalow located in the highly desirable SoHa (South Hampton) neighborhood, just a short walk from local shops and restaurants. Surrounded by homes with classic 1920s brick and stone architecture, this home features original stained glass, beautiful wood floors, and natural woodwork throughout. The kitchen and bathroom have been tastefully updated, blending modern convenience with vintage charm. Enjoy outdoor living on the spacious deck off the kitchen, and take advantage of the partially finished lower level with a a versatile s[ace for hanging out.den. A one-car garage off the alley completes this lovely property. The floor plan is flexible: the dining room could serve as a great home office as the kitchen is large enough for a good sized table. There is also a large deck for entertaining.

1
bed

1
bath

858 Sq.Ft. LIVING AREA

3,825 Sq.Ft. lot

Barbara Heise

Barbara Heise

Features & Amenities

Interior

  • total bedrooms1
  • Total bathroom1
  • full bathroom1
  • Flooring Hardwood
  • Fireplace Decorative, Living Room
  • APPLIANCES Dishwasher, Disposal, Gas Water Heater
  • other interior Features Separate Dining, High Ceilings, Historic Millwork, Eat-in Kitchen

Area & Lot

  • Status Sold
  • Date Sold January 24, 2025
  • Living Area858 Sq.Ft.
  • Lot Area3,825 Sq.Ft.
  • MLS® ID24062481
  • TypeResidential
  • YEAR BUILT1925
  • Architecture StylesBungalow, Traditional
  • Elementary SchoolBuder Elem.
  • Middle SchoolLong Middle Community Ed. Center
  • High SchoolRoosevelt High
  • School DistrictSt. Louis City

Exterior

  • STORIES1
  • Garage Space1.0
  • water SourcePublic
  • lot featuresNear Public Transit
  • parkingNo Driveway, Alley Access, Detached
  • HEAT TYPEForced Air, Natural Gas
  • AIR CONDITIONINGCentral Air, Electric
  • sewerPublic Sewer
  • security FeaturesSmoke Detector(s)

Financial

  • Sales Price$180,000
  • Real Estate Tax $2,046/yr
View Virtual Tour

Your Trusted Agent, Ready to Help

Get assistance in determining the current property value, crafting a competitive offer, writing and negotiating a contract, and much more. Contact me today.

Follow Me on Instagram