Leave a Message

Thank you for your message. I will be in touch with you shortly.

5618 Fyler Avenue
5618 Fyler Avenue
5618 Fyler Avenue
5618 Fyler Avenue
5618 Fyler Avenue
5618 Fyler Avenue
5618 Fyler Avenue
5618 Fyler Avenue
5618 Fyler Avenue
5618 Fyler Avenue
5618 Fyler Avenue
5618 Fyler Avenue
5618 Fyler Avenue
5618 Fyler Avenue
5618 Fyler Avenue
5618 Fyler Avenue
5618 Fyler Avenue
5618 Fyler Avenue
5618 Fyler Avenue
5618 Fyler Avenue
5618 Fyler Avenue
5618 Fyler Avenue
5618 Fyler Avenue
5618 Fyler Avenue
5618 Fyler Avenue
5618 Fyler Avenue
5618 Fyler Avenue
5618 Fyler Avenue
5618 Fyler Avenue
5618 Fyler Avenue
5618 Fyler Avenue
5618 Fyler Avenue
5618 Fyler Avenue
5618 Fyler Avenue
SEE ALL PHOTOS
5618 Fyler Avenue
5618 Fyler Avenue
5618 Fyler Avenue
5618 Fyler Avenue
5618 Fyler Avenue
5618 Fyler Avenue
5618 Fyler Avenue
5618 Fyler Avenue
5618 Fyler Avenue
5618 Fyler Avenue
5618 Fyler Avenue
5618 Fyler Avenue
5618 Fyler Avenue
5618 Fyler Avenue
5618 Fyler Avenue
5618 Fyler Avenue
5618 Fyler Avenue
5618 Fyler Avenue
5618 Fyler Avenue
5618 Fyler Avenue
5618 Fyler Avenue
5618 Fyler Avenue
5618 Fyler Avenue
5618 Fyler Avenue
5618 Fyler Avenue
5618 Fyler Avenue
5618 Fyler Avenue
5618 Fyler Avenue
5618 Fyler Avenue
5618 Fyler Avenue
5618 Fyler Avenue
5618 Fyler Avenue
5618 Fyler Avenue
5618 Fyler Avenue
Courtesy of RedKey Realty Leaders Circa, Christopher Thiemet Listing Contact: ShowingTime 
Sold

5618 Fyler Avenue

5618 Fyler Avenue, St Louis, MO 63139

$250,000
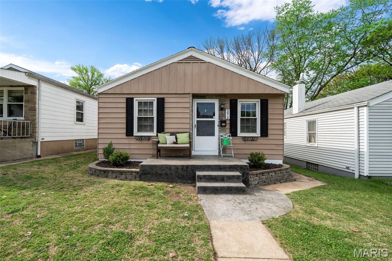
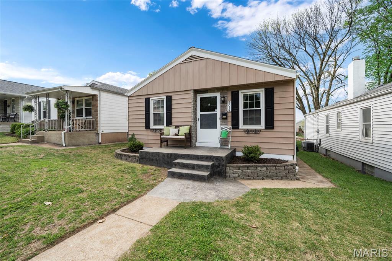
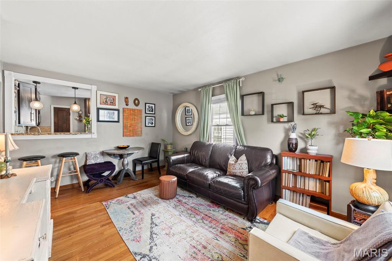
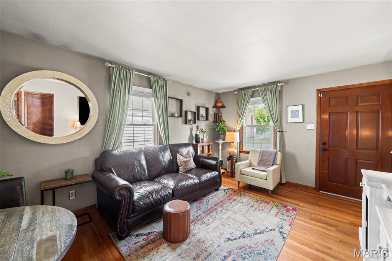
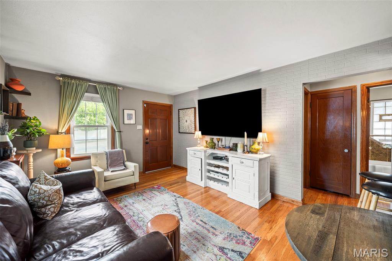
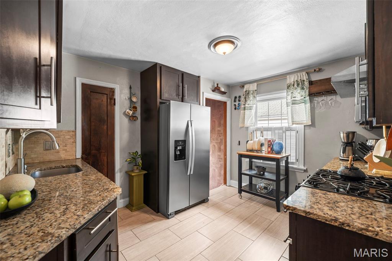
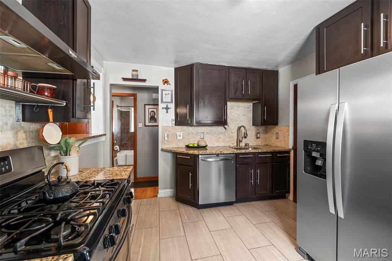
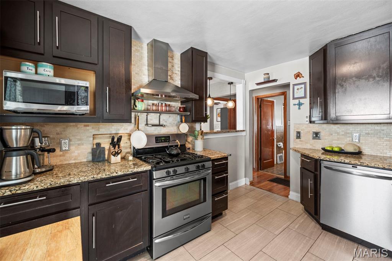
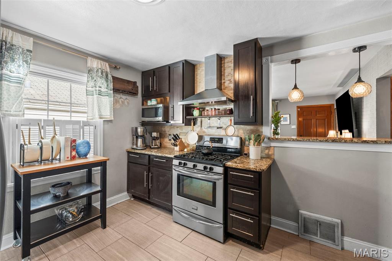
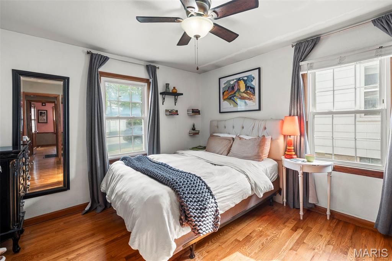
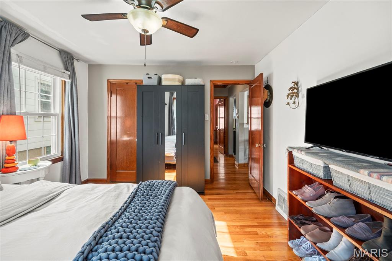
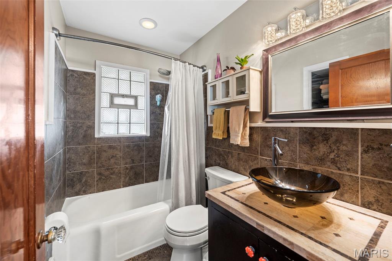
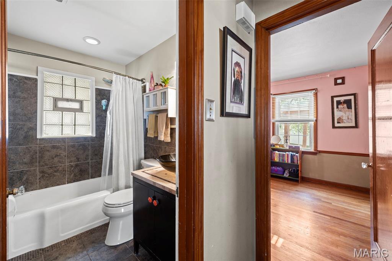
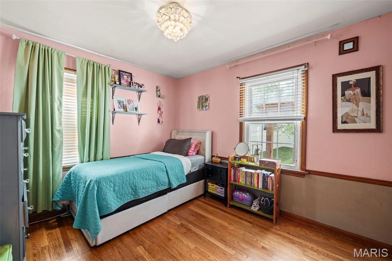
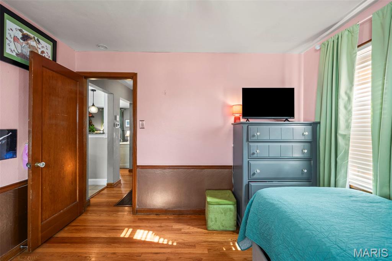
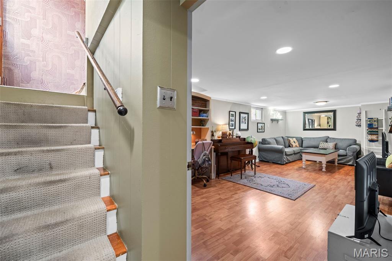
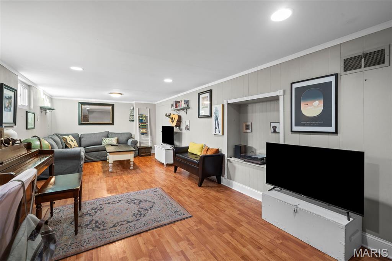
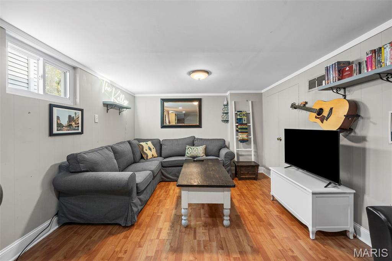
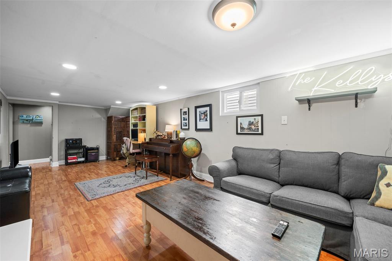
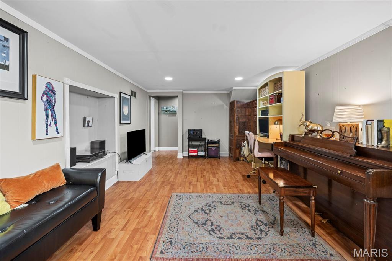
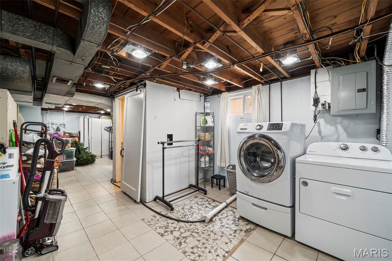
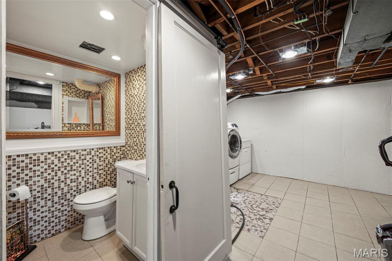
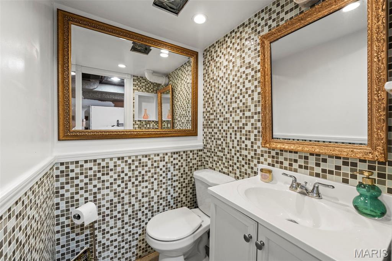
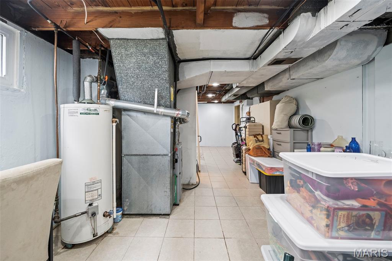
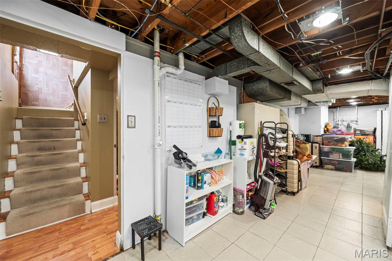
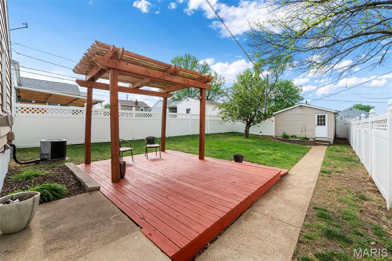
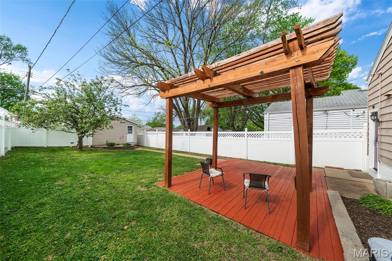
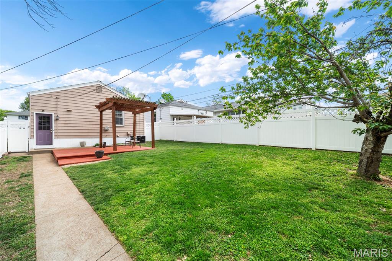
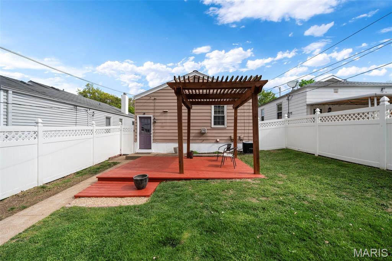
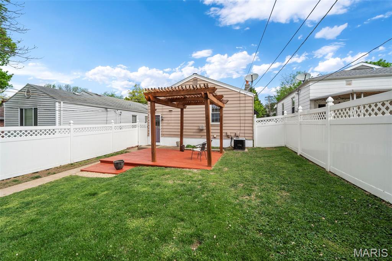
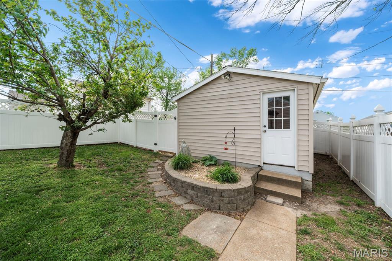
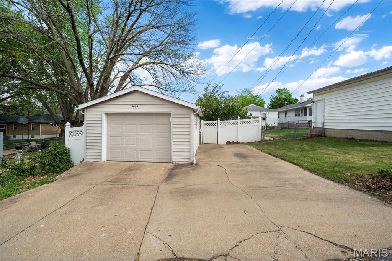
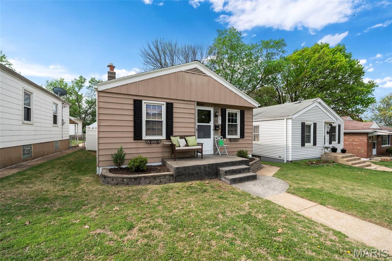
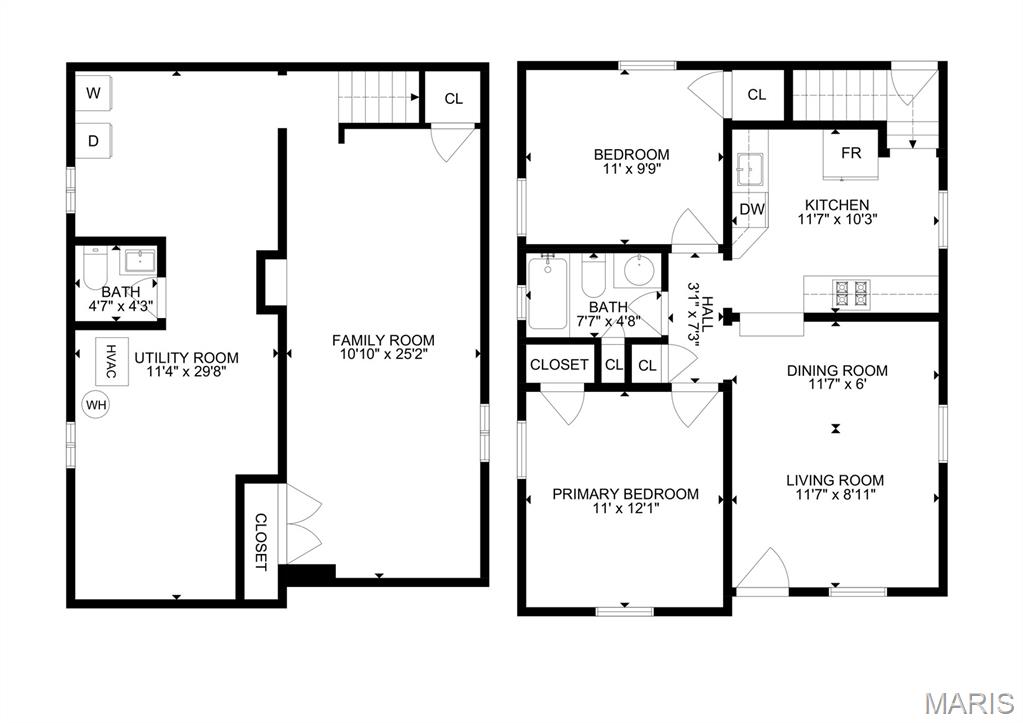
(c.) 1952: Don't miss this charming and well-updated Northampton bungalow offering the perfect blend of character, functionality, and location. This 2-bedroom, 1.5-bath home welcomes you inside with a newer stamped concrete front porch. Inside, you'll find a charming living room with oak hardwood floors and a convenient pass-through breakfast bar that opens to a large, beautifully updated kitchen featuring 42" cabinetry, stone countertops, stainless steel appliances and pantry. Two comfortable bedrooms flank an updated full bath on the main level. The partially finished lower level adds valuable living space, ideal for a rec room / 2nd living room, a home office, or flex space, along with a half bath, laundry area, utility room, and plenty of storage. Step out back to enjoy a fully fenced backyard with newer low-maintenance vinyl privacy fence and a spacious deck with a wooden pergola--perfect for entertaining or unwinding. Off-street parking accommodates up to three vehicles, including a detached one-car garage with opener. Located just steps from Tilles Park and close to popular local favorites like Knead Bakehouse, Blueprint Coffee, Menya Rui, Mestiza, Trattoria Marcella, Donut Drive-In & many more!

2
beds

2
baths

1,082 Sq.Ft. LIVING AREA

5,113.94 Sq.Ft. lot

Barbara Heise

Barbara Heise

Features & Amenities

Interior

  • total bedrooms2
  • Total bathrooms2
  • full bathroom1
  • half bathroom1
  • Flooring Hardwood, Tile
  • APPLIANCES Dishwasher, Gas Oven, Gas Range, Refrigerator

Area & Lot

  • Status Sold
  • Date Sold June 22, 2026
  • Living Area1,082 Sq.Ft.
  • Lot Area5,113.94 Sq.Ft.
  • MLS® ID26020850
  • TypeResidential
  • YEAR BUILT1952
  • NeighborhoodDogtown
  • Architecture StylesBungalow
  • Elementary SchoolMason Elem.
  • Middle SchoolLong Middle Community Ed. Center
  • High SchoolRoosevelt High
  • School DistrictSt. Louis City

Exterior

  • STORIES1
  • Garage Space1.0
  • water SourcePublic
  • utilitiesCable Available
  • lot featuresCity Lot
  • parkingAdditional Parking, Alley Access, Concrete, Garage, Garage Door Opener, Parking Pad
  • HEAT TYPEForced Air, Natural Gas
  • AIR CONDITIONINGCentral Air, Electric
  • sewerPublic Sewer
  • SubstructureConcrete Perimeter

Financial

  • Sales Price$250,000
  • Real Estate Tax $3,069/yr
View Virtual Tour

Dogtown

Explore

Your Trusted Agent, Ready to Help

Get assistance in determining the current property value, crafting a competitive offer, writing and negotiating a contract, and much more. Contact me today.

Follow Me on Instagram