Leave a Message

Thank you for your message. I will be in touch with you shortly.

4909 Laclede Avenue Unit: 1104
SEE ALL PHOTOS
4909 Laclede Avenue Unit: 1104
Courtesy of RE/MAX Results, Barbara Heise Listing Contact: 314-352-7770 
Sold

4909 Laclede Avenue Unit: 1104

4909 Laclede Avenue Unit: 1104, St Louis, MO 63108

$615,000
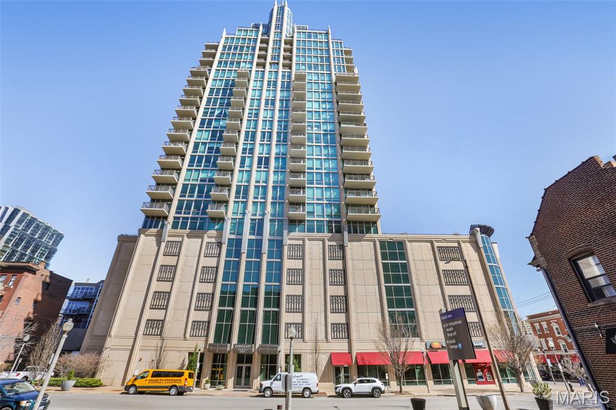
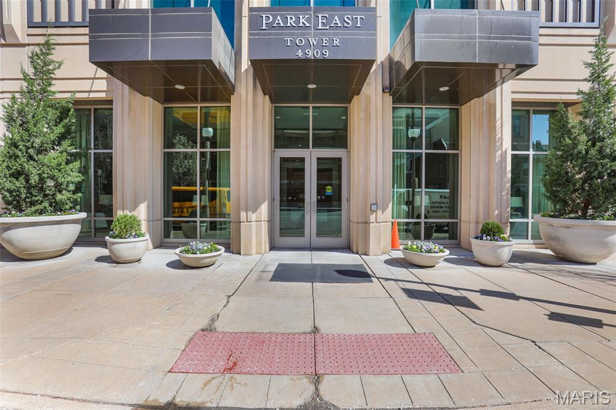
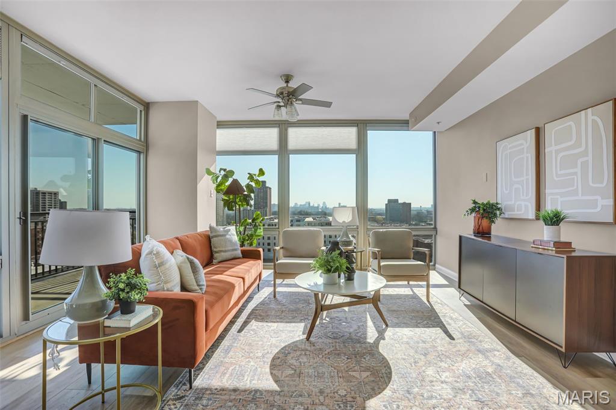
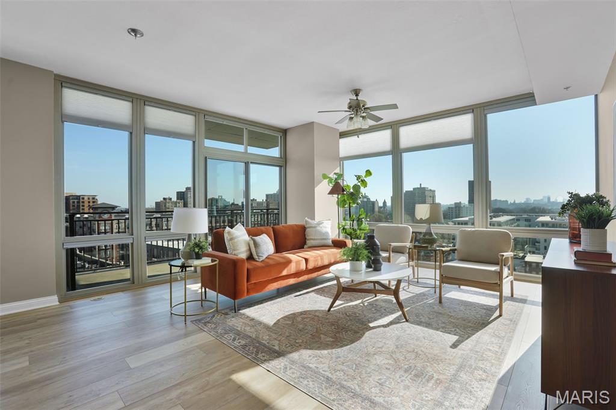
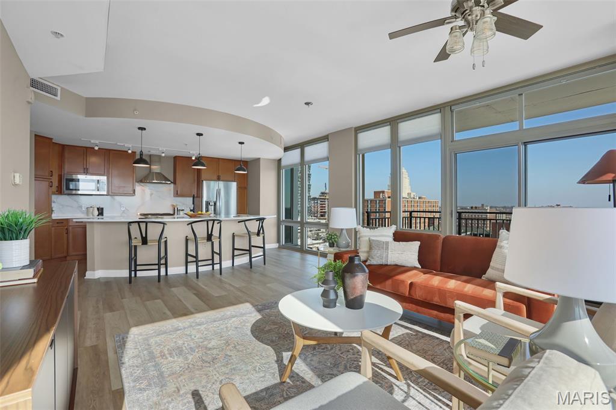
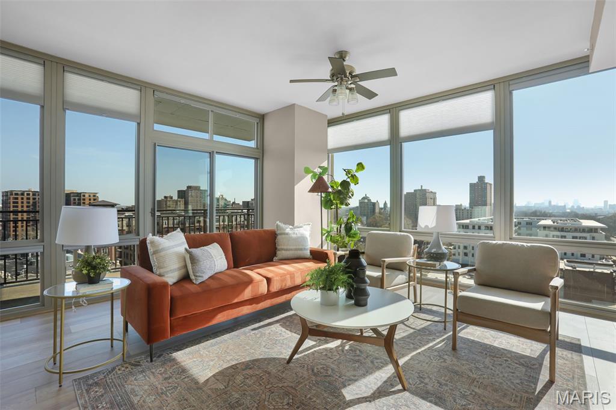
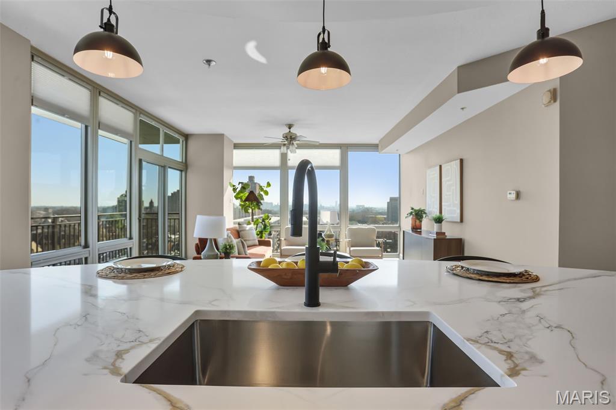
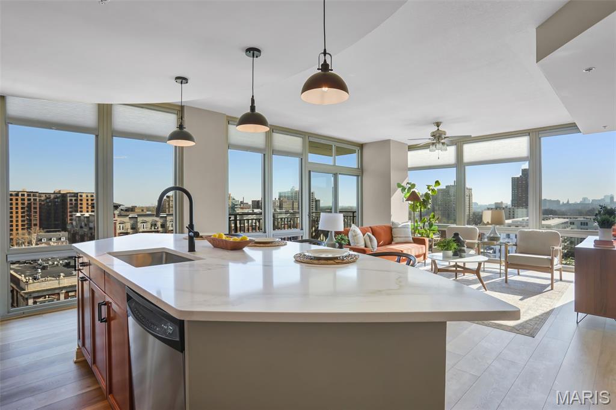
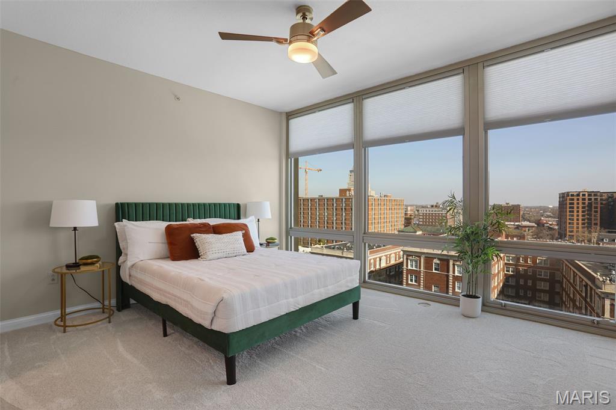
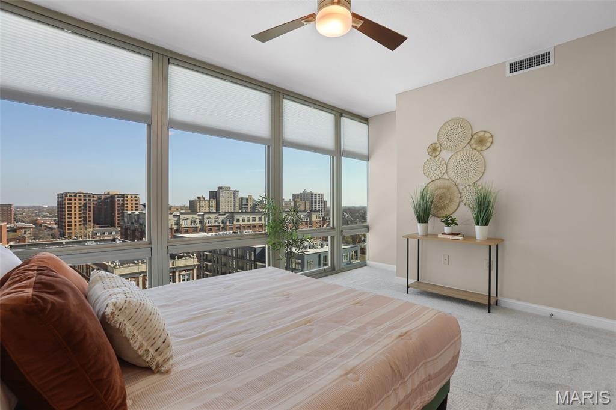
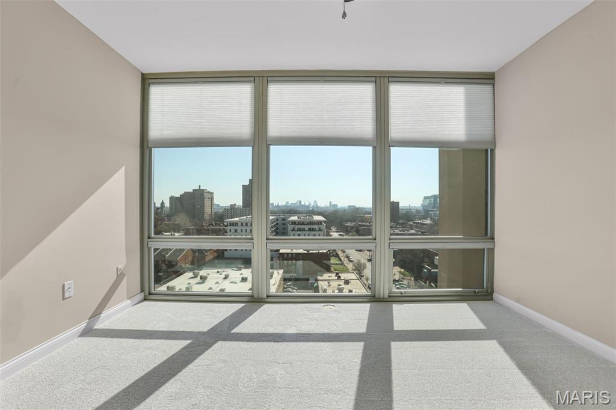
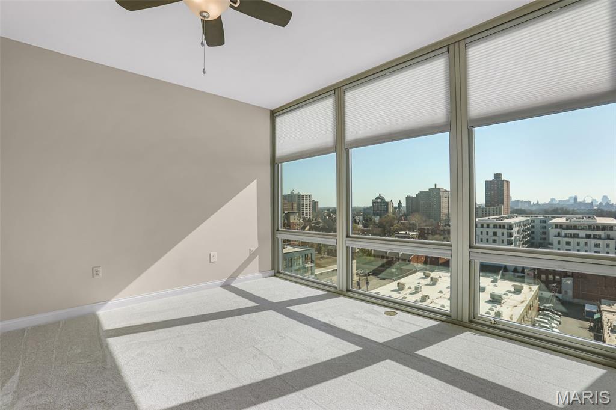
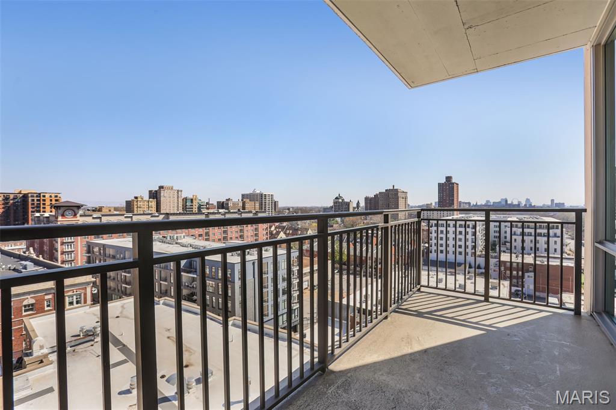
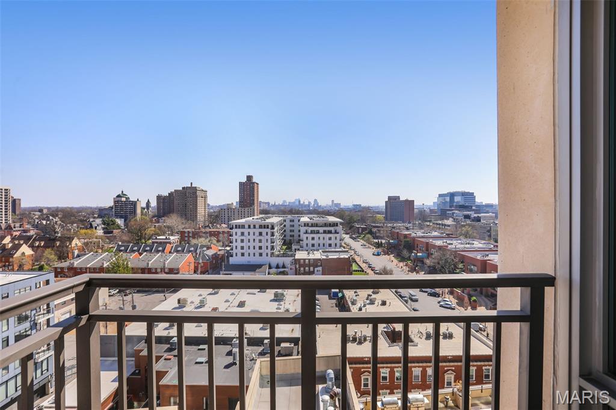
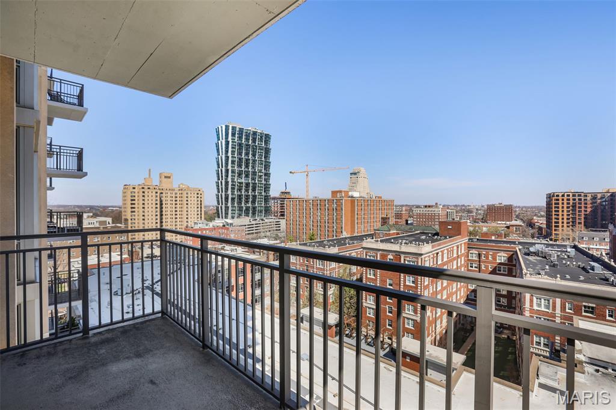
TURNKEY LUXURY WITH ICONIC ARCH VIEWS. Welcome to Unit 1104 at the prestigious Park East Tower. Located in the highly coveted "04" stack, this 11th-floor condominium delivers breathtaking, unobstructed views of the St. Louis skyline and the Gateway Arch. Step out onto your private north-facing balcony to take in the spectacular eastern Arch views--the perfect extension of your living space for morning coffee or evening cocktails.

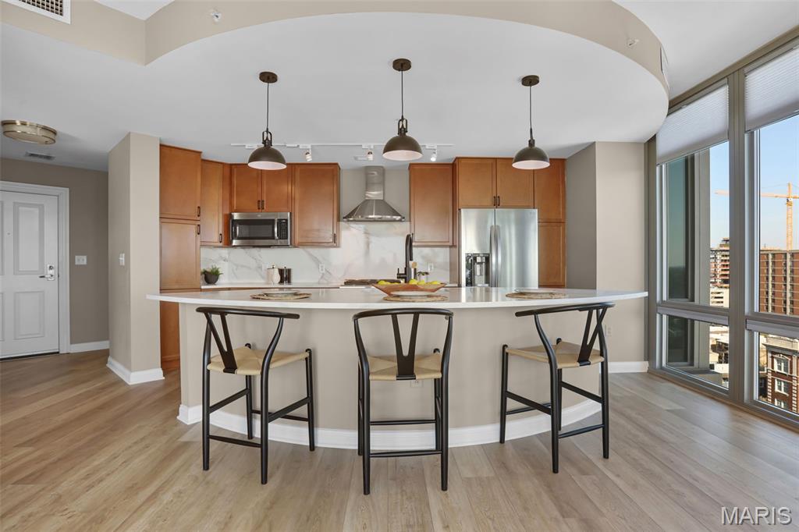
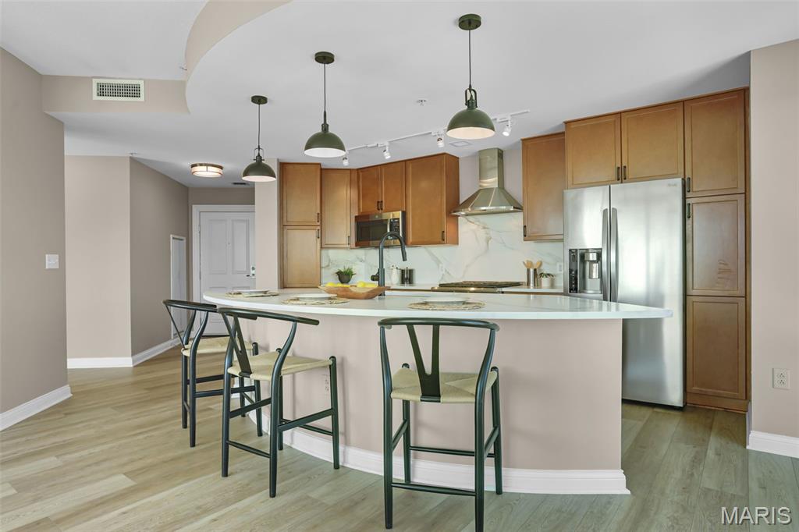
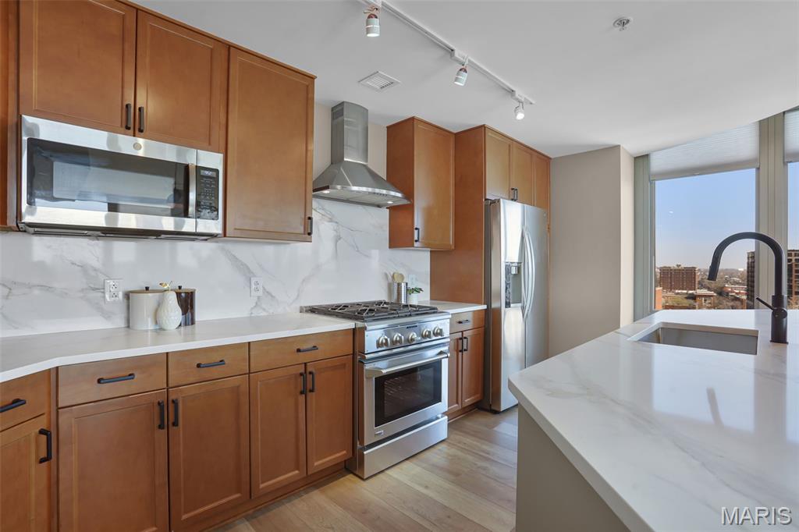
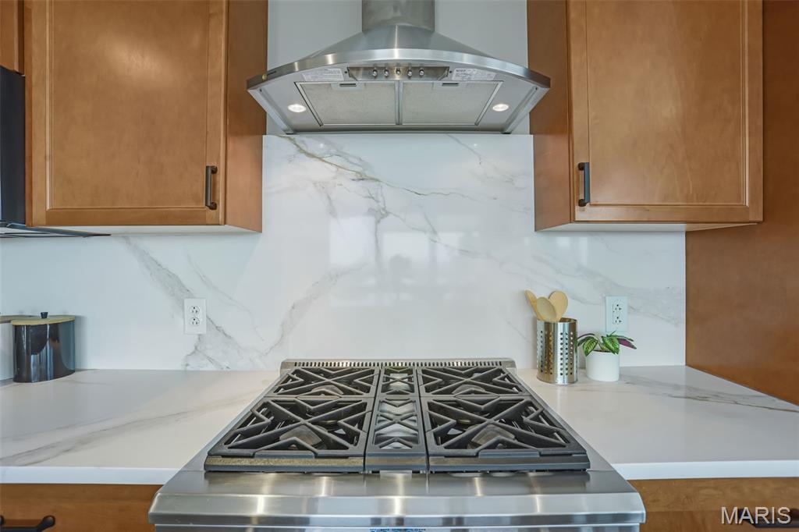
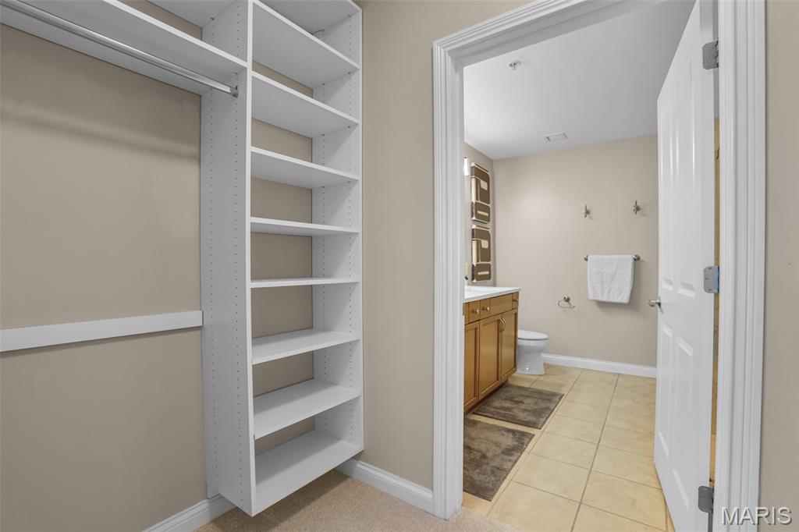
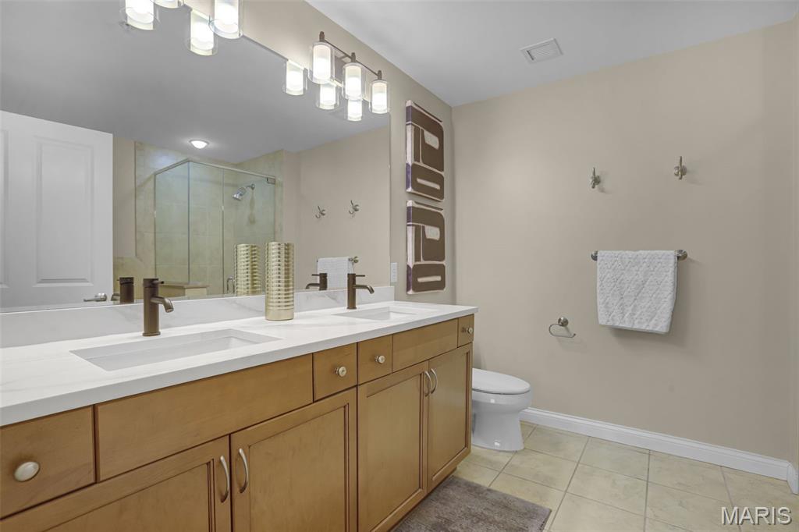
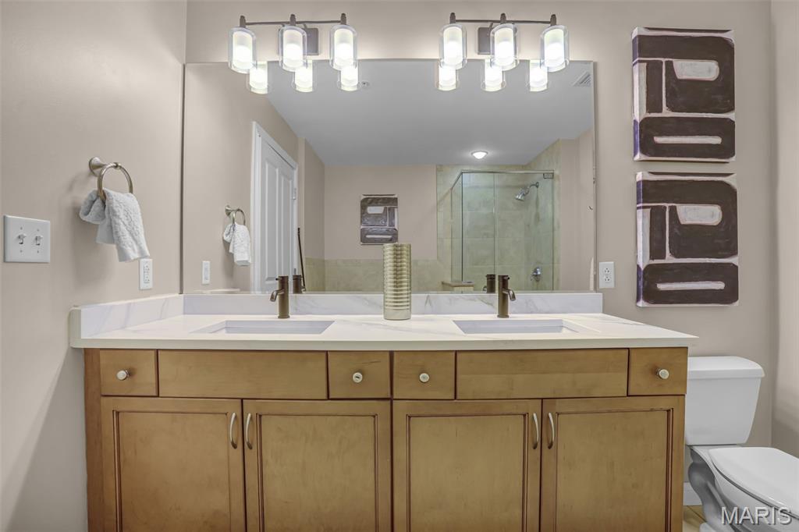
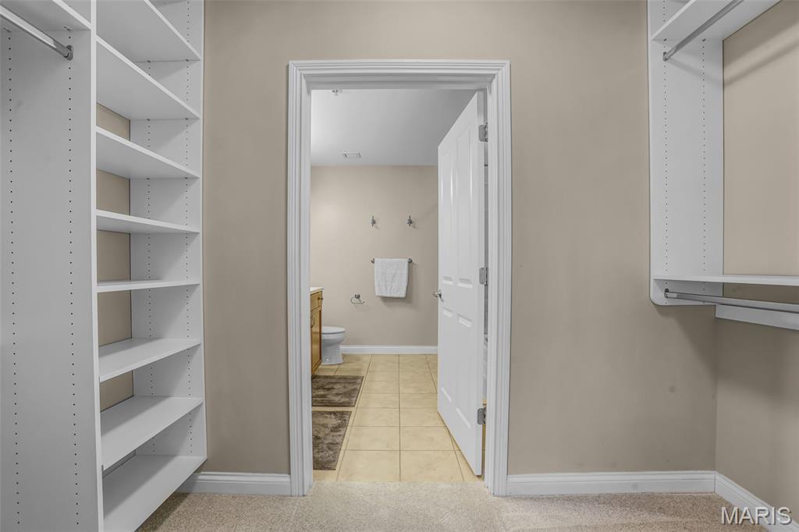
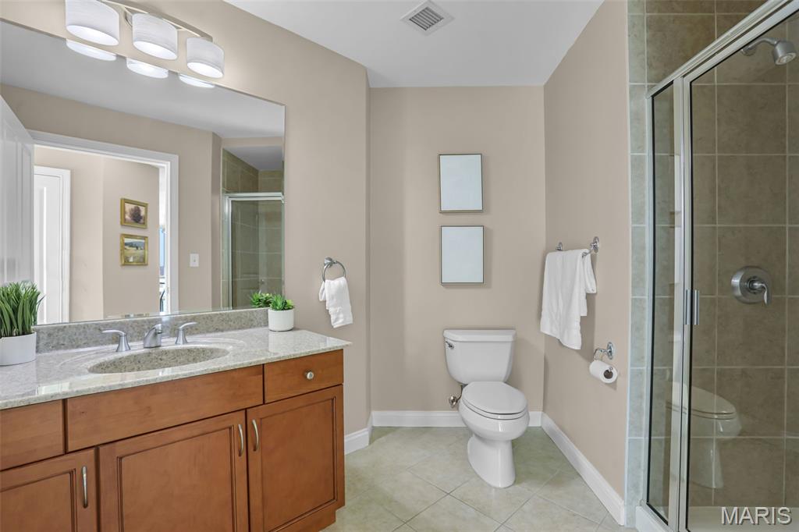
Perfect for busy professionals seeking a true "drop your bags and live" experience, this unit has just undergone a stunning modernization. Discover brand-new Casa Bella laminate flooring flowing through the open-concept living and dining areas, paired with plush new carpeting in both spacious bedrooms. The showstopping kitchen features freshly installed white solid-surface countertops with elegant gray marbling, extending seamlessly up the wall as a continuous backsplash. Modernized with sleek matte black hardware and striking new pendant lighting, the space is built for entertaining. The luxurious primary en-suite echoes these updates with matching marbled counters.

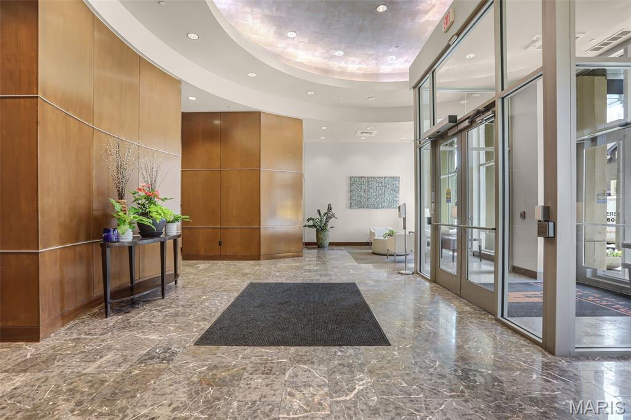
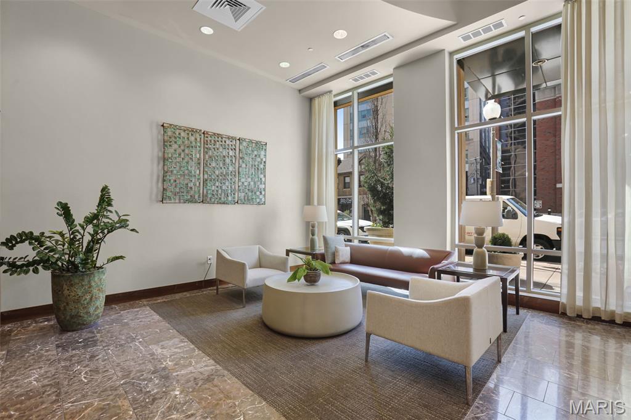
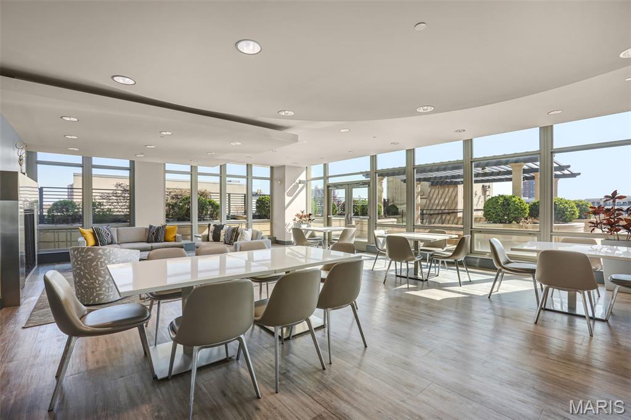
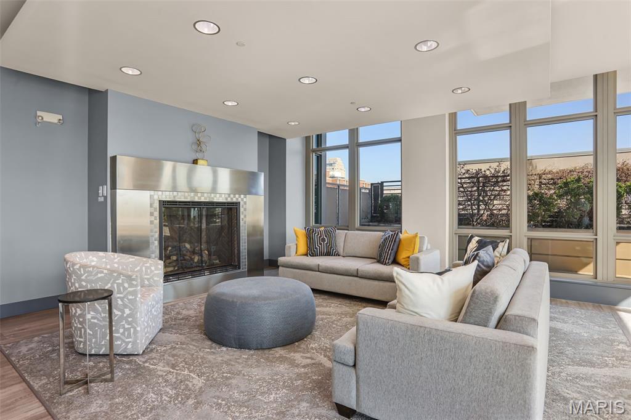
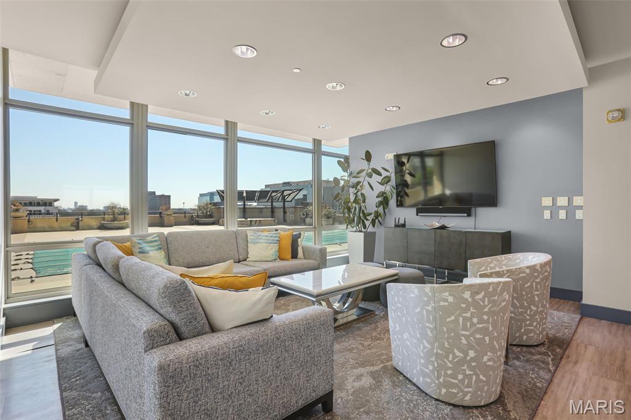
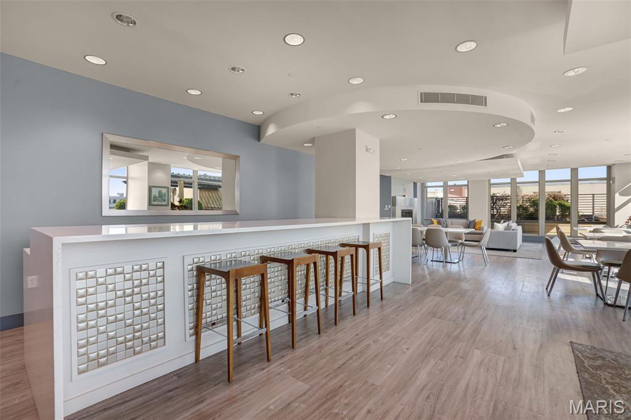
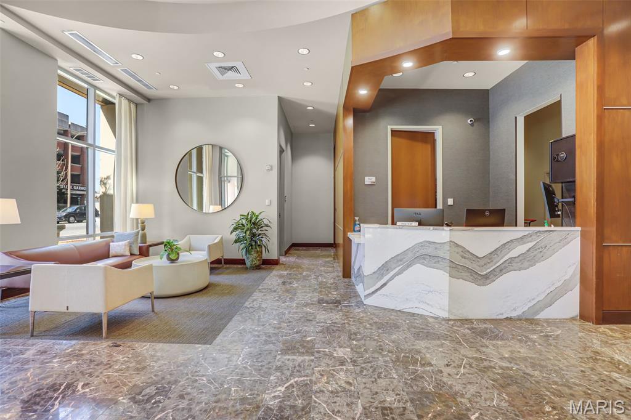
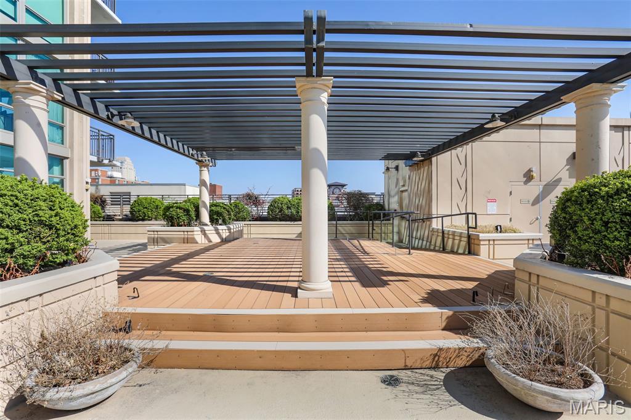
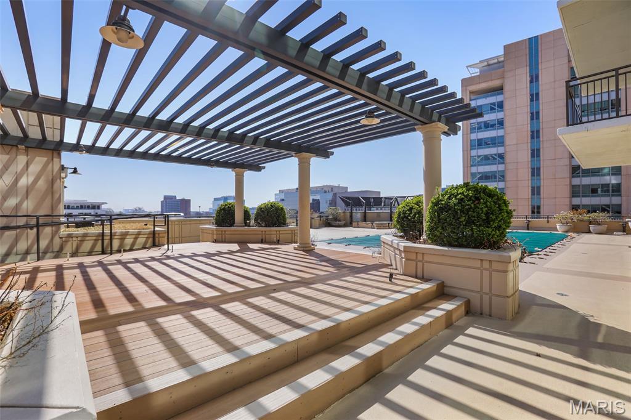
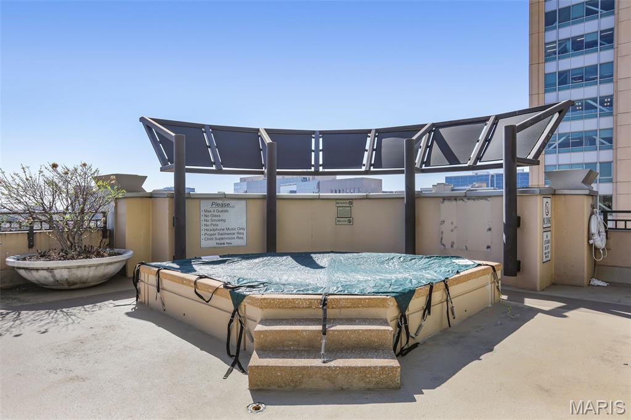
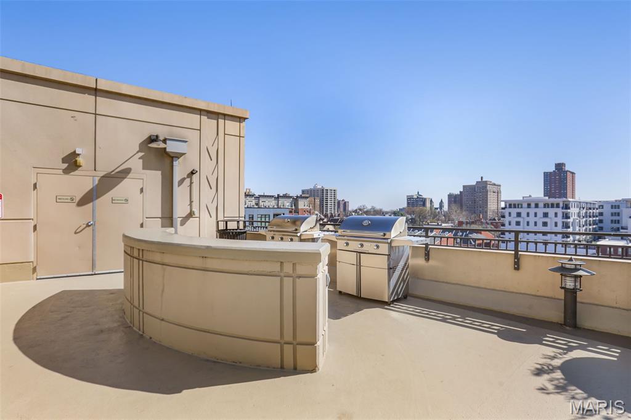
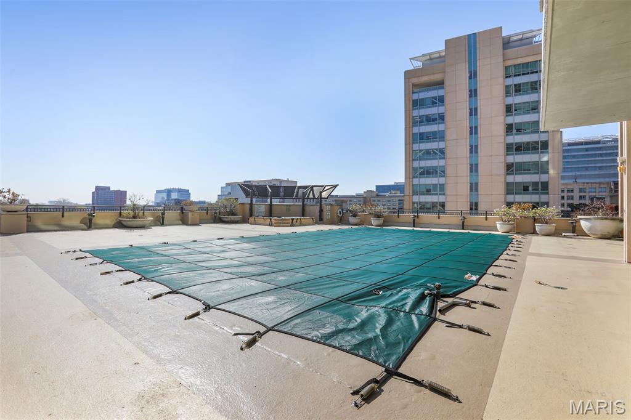
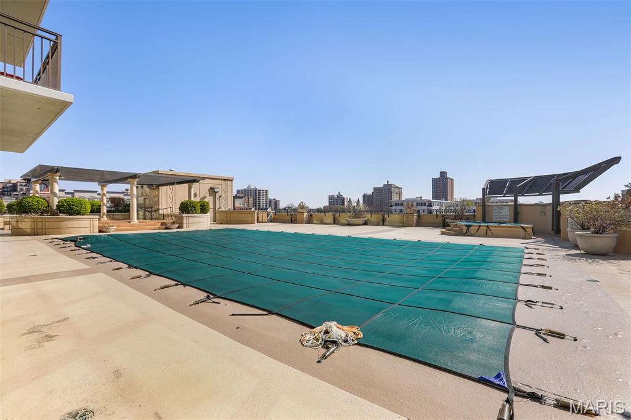
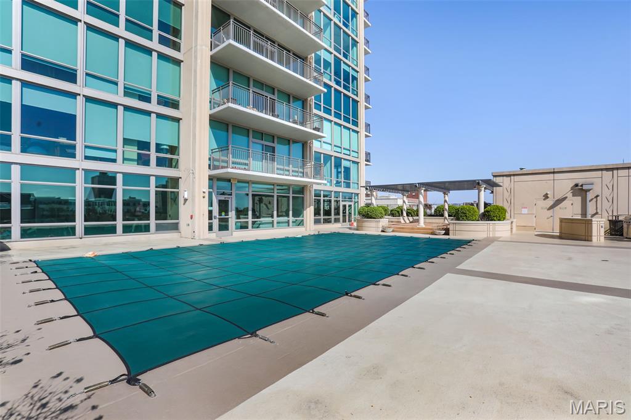
Living at Park East Tower means enjoying unmatched, resort-style amenities. Your HOA provides a 24/7 doorman, a state-of-the-art exercise room, a gorgeous pool, a private party room for larger gatherings, and the highly coveted reservable Guest Suite for your out-of-town visitors. Located literally steps from the BJC/WashU Medical Campus, Whole Foods, and Forest Park. Skip the renovations and secure the best view and lifestyle in the CWE!

2
beds

2
baths

1,280 Sq.Ft. LIVING AREA

Barbara Heise

Barbara Heise

Features & Amenities

Interior

  • total bedrooms2
  • Total bathrooms2
  • full bathrooms2
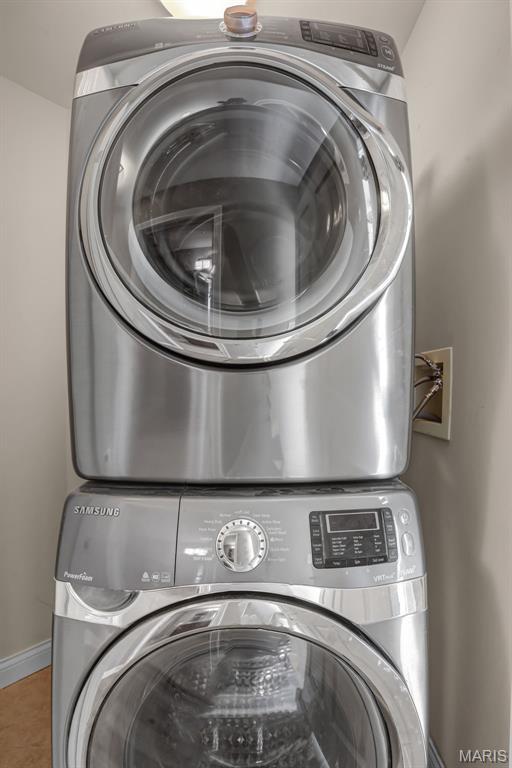
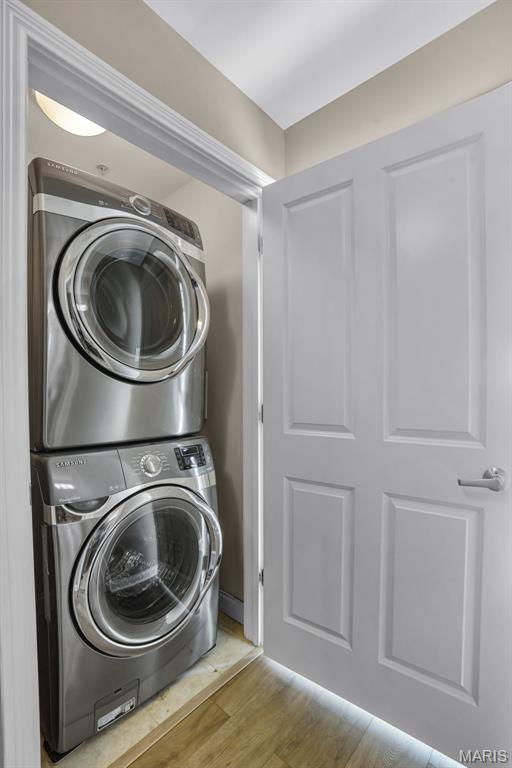
  • Laundry room Laundry Closet, Main Level
  • Flooring Carpet, Laminate
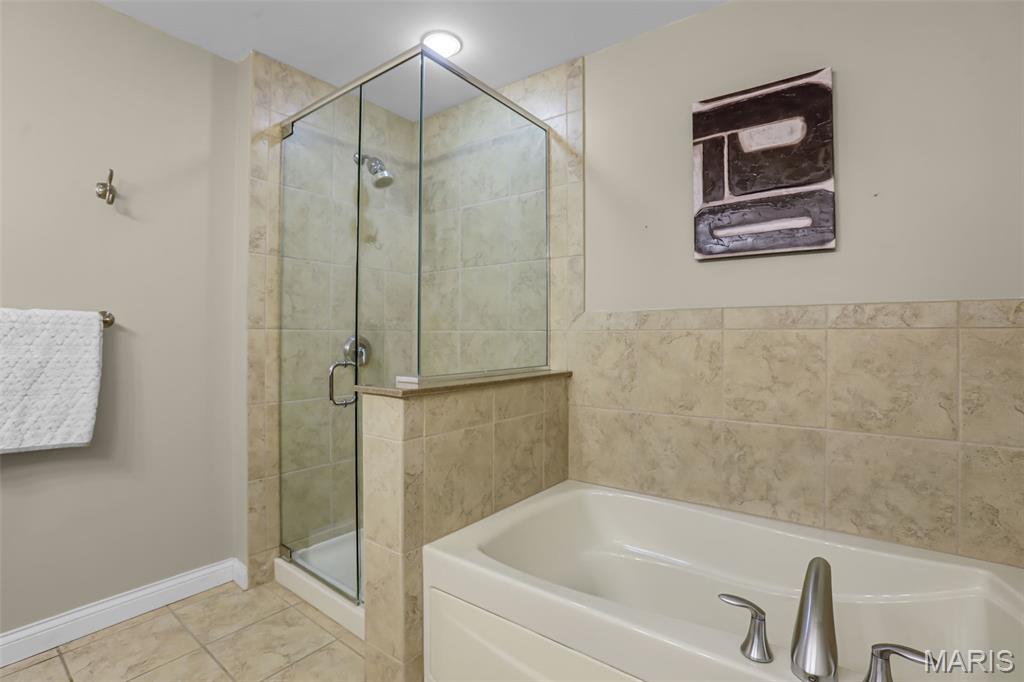
  • other interior Features Ceiling Fan(s), Open Floorplan, Recessed Lighting, Separate Shower, Solid Surface Countertop(s)

Area & Lot

  • Status Sold
  • Date Sold May 7, 2026
  • Living Area1,280 Sq.Ft.
  • MLS® ID26015438
  • TypeCondo
  • YEAR BUILT2006
  • NeighborhoodCentral West End
  • Architecture StylesHigh-Rise-4 Stories
  • Elementary SchoolAdams Elem.
  • Middle SchoolLong Middle Community Ed. Center
  • High SchoolRoosevelt High
  • School DistrictSt. Louis City

Exterior

  • STORIES1
  • Garage Space1.0
  • water SourcePublic
  • utilitiesCable Connected, Electricity Connected, Natural Gas Connected, Sewer Connected, Water Connected
  • PoolIn Ground, Outdoor Pool
  • roofMembrane
  • lot featuresCity Lot, Near Golf Course, Near Public Transit, Views
  • parkingAssigned, Garage, Storage
  • HEAT TYPEForced Air
  • AIR CONDITIONINGCentral Air
  • sewerPublic Sewer
  • HOA AmenitiesAssociation Management, Barbecue, Elevator(s), Fitness Center, Meeting Room, Parking, Party Room, Pool, Roof Deck, Security, Spa/Hot Tub, Storage

Financial

  • Sales Price$615,000
  • Real Estate Tax $7,899/yr
  • HOA $883/mo

Central West End

Explore

Your Trusted Agent, Ready to Help

Get assistance in determining the current property value, crafting a competitive offer, writing and negotiating a contract, and much more. Contact me today.

Follow Me on Instagram