Leave a Message

Thank you for your message. I will be in touch with you shortly.

4508 McPherson Avenue Unit: 2E
SEE ALL PHOTOS
4508 McPherson Avenue Unit: 2E
Courtesy of RE/MAX Results, Joshua T Stigers Listing Contact: 314-7817777 
Sold

4508 McPherson Avenue Unit: 2E

4508 McPherson Avenue Unit: 2E, St Louis, MO 63108

$163,000
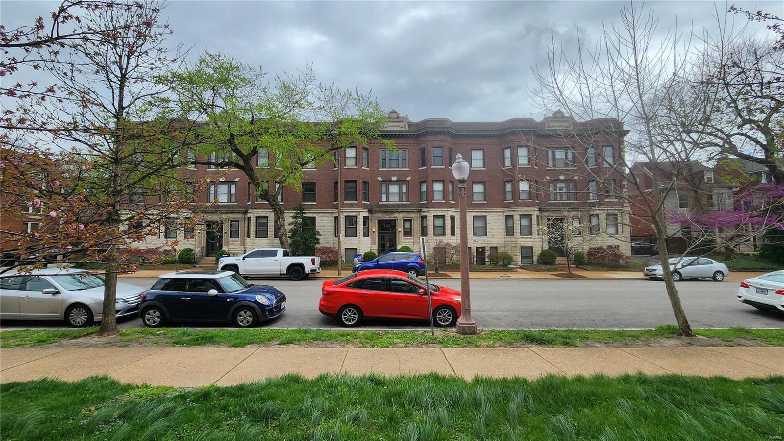
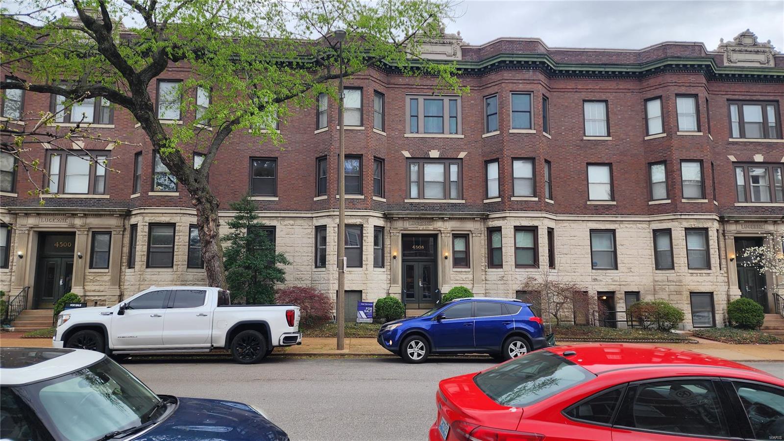
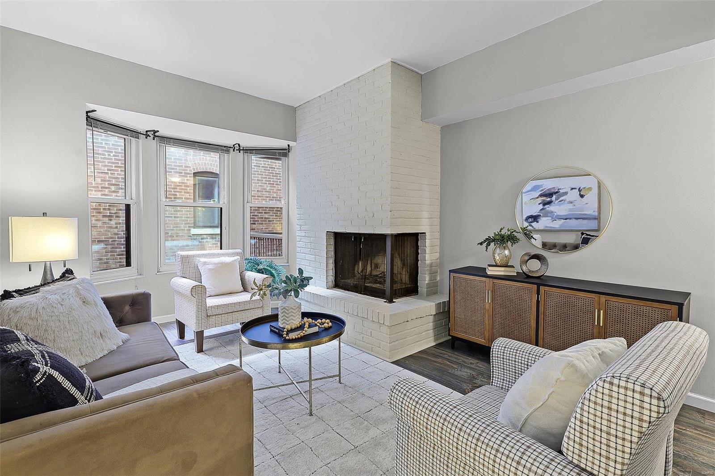
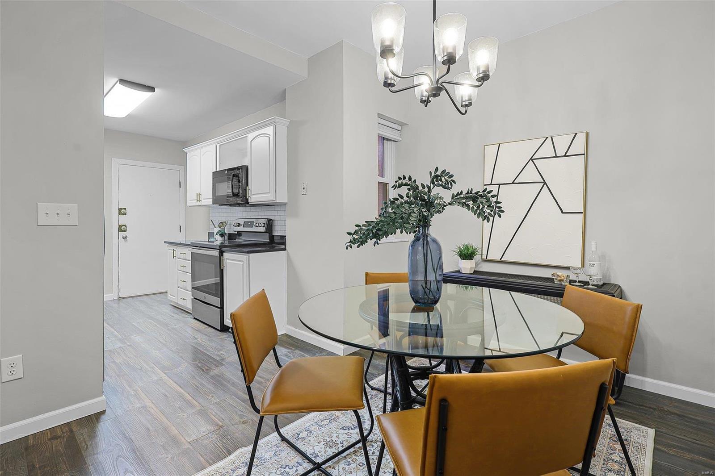
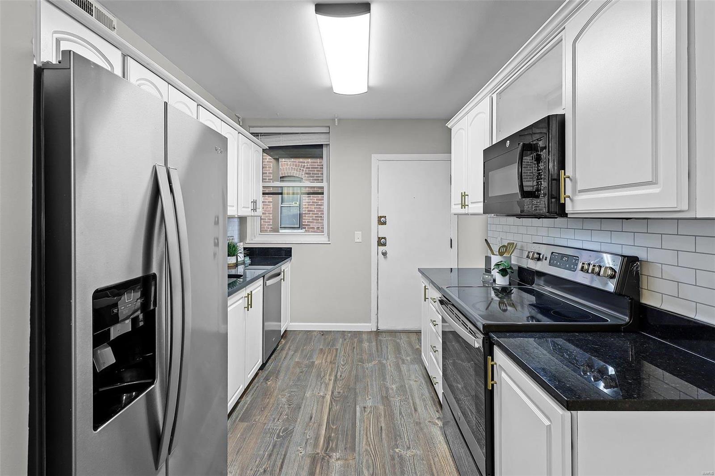
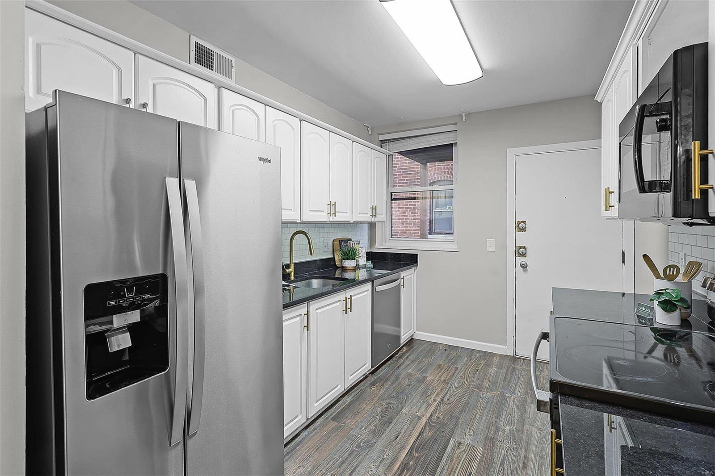
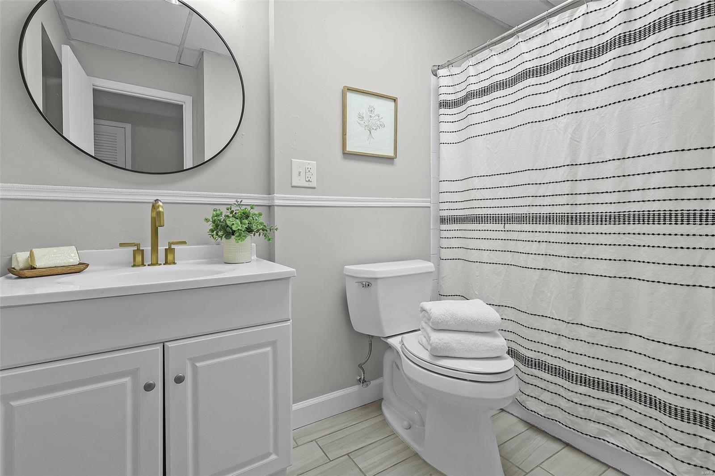
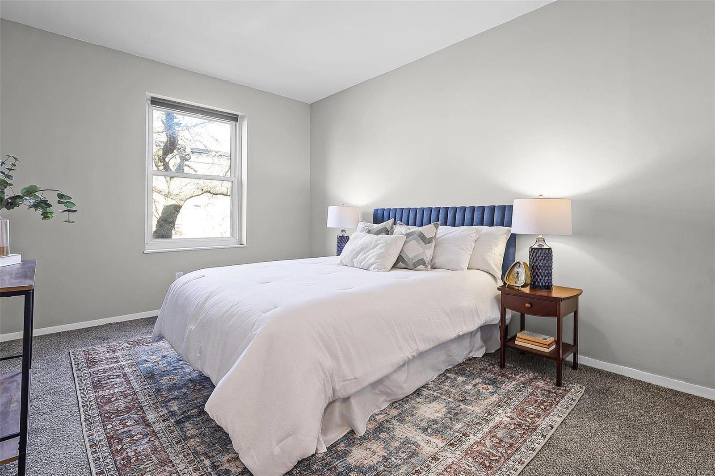
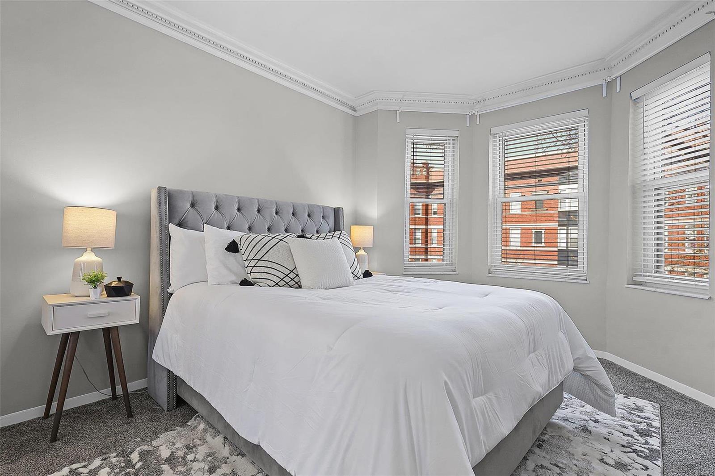
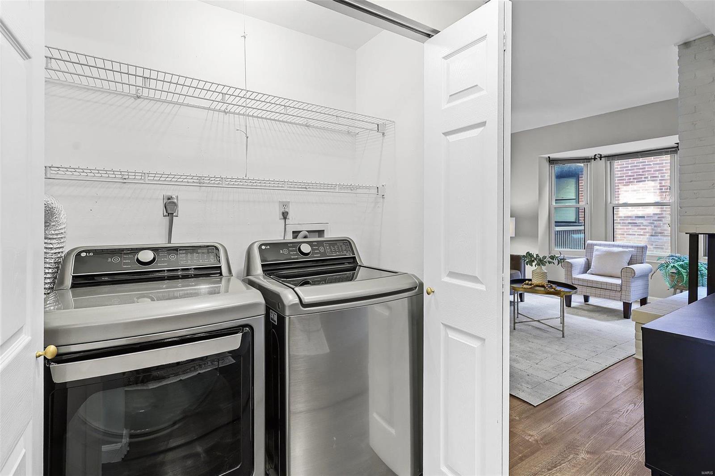
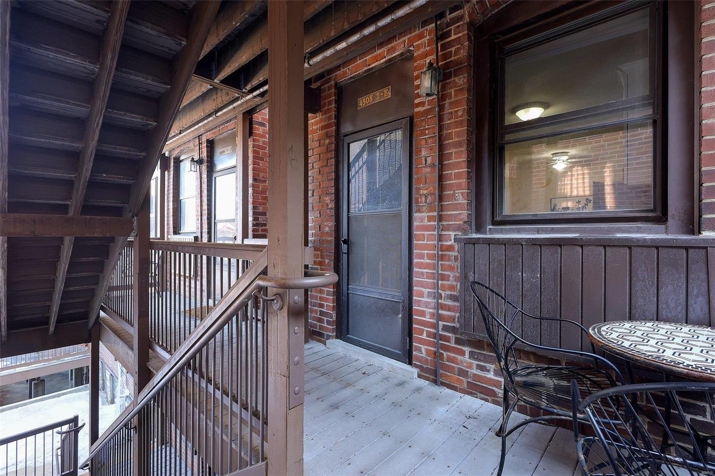
Welcome to 4508 McPherson Ave, Unit 2E, a beautifully updated condo in the historic Lucerne building, located in St. Louis's vibrant Central West End. This freshly painted 2-bedroom, 1-bath home offers 944 sq ft of living space with high ceilings, newer flooring, and a bright living room featuring a bay window and wood-burning fireplace. The kitchen boasts granite countertops, stainless steel appliances, and white cabinets with crown molding, leading to a private covered deck, perfect for morning coffee. Enjoy in-unit laundry, basement storage, and gated assigned parking. Just a short walk or bike ride to dining, shops, and Forest Park, this prime location offers proximity to major institutions like the hospital complex, Cortex, Washington University, and Saint Louis University. Your new home has been updated but still blends historic charm with modern comfort in one of St. Louis's most desirable neighborhoods. Location: City, Downtown, Upper Level

2
beds

1
bath

944 Sq.Ft. LIVING AREA

Barbara Heise

Barbara Heise

Features & Amenities

Interior

  • total bedrooms2
  • Total bathroom1
  • full bathroom1
  • Laundry room Washer Hookup, Main Level
  • Flooring Carpet
  • Fireplace Wood Burning, Living Room
  • APPLIANCES Dishwasher, Disposal, Dryer, Microwave, Electric Range, Electric Oven, Refrigerator, Washer, Gas Water Heater
  • other interior Features Storage, High Ceilings

Area & Lot

  • Status Sold
  • Date Sold April 28, 2025
  • Living Area944 Sq.Ft.
  • MLS® ID25001433
  • TypeCondo
  • YEAR BUILT1907
  • NeighborhoodCentral West End
  • Architecture StylesHistoric, Mid-Rise 3 or 4 Story, Traditional
  • Elementary SchoolAdams Elem.
  • Middle SchoolFanning Middle Community Ed.
  • High SchoolRoosevelt High
  • School DistrictSt. Louis City

Exterior

  • STORIES3
  • water SourcePublic
  • parkingAssigned, Garage, Garage Door Opener, Off Street
  • HEAT TYPEForced Air, Natural Gas
  • AIR CONDITIONINGCentral Air, Electric
  • sewerPublic Sewer
  • security FeaturesSmoke Detector(s)
  • other exterior FeaturesBalcony

Financial

  • Sales Price$163,000
  • Real Estate Tax $2,179/yr
  • HOA $272/mo

Central West End

Explore

Your Trusted Agent, Ready to Help

Get assistance in determining the current property value, crafting a competitive offer, writing and negotiating a contract, and much more. Contact me today.

Follow Me on Instagram