Leave a Message

Thank you for your message. I will be in touch with you shortly.

4375 Laclede Avenue
4375 Laclede Avenue
4375 Laclede Avenue
4375 Laclede Avenue
4375 Laclede Avenue
4375 Laclede Avenue
4375 Laclede Avenue
4375 Laclede Avenue
4375 Laclede Avenue
4375 Laclede Avenue
4375 Laclede Avenue
4375 Laclede Avenue
4375 Laclede Avenue
4375 Laclede Avenue
4375 Laclede Avenue
4375 Laclede Avenue
SEE ALL PHOTOS
4375 Laclede Avenue
4375 Laclede Avenue
4375 Laclede Avenue
4375 Laclede Avenue
4375 Laclede Avenue
4375 Laclede Avenue
4375 Laclede Avenue
4375 Laclede Avenue
4375 Laclede Avenue
4375 Laclede Avenue
4375 Laclede Avenue
4375 Laclede Avenue
4375 Laclede Avenue
4375 Laclede Avenue
4375 Laclede Avenue
4375 Laclede Avenue
Courtesy of RE/MAX Results, Barbara Heise Listing Contact: 314-3527770 
Sold

4375 Laclede Avenue

4375 Laclede Avenue, St Louis, MO 63108

$205,000
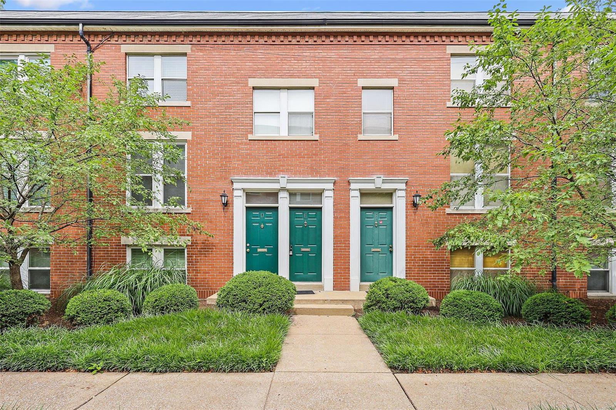
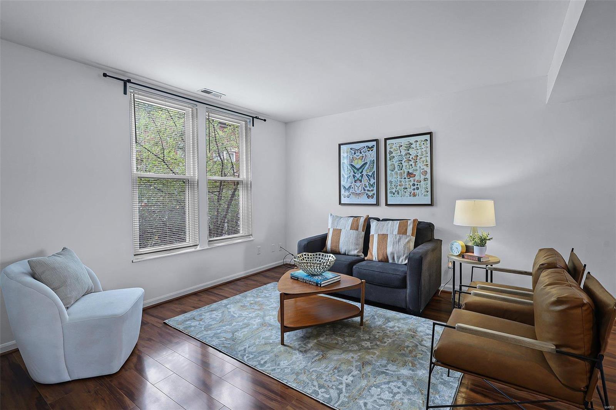
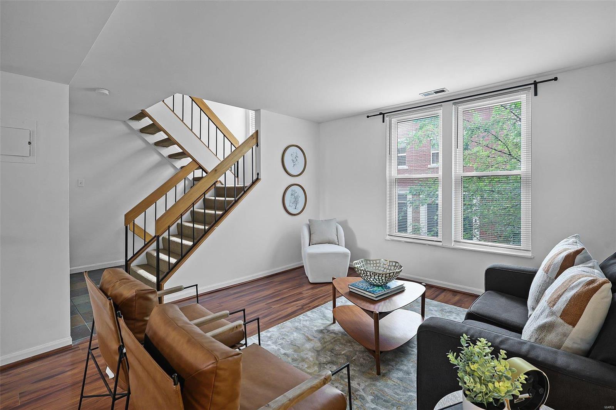
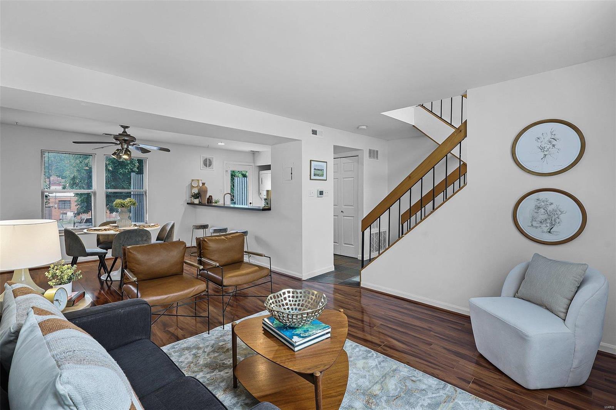
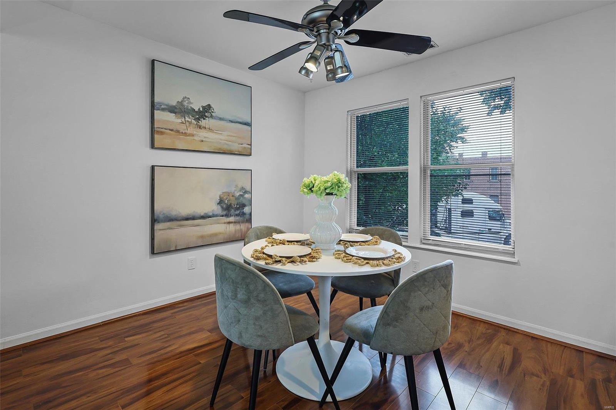
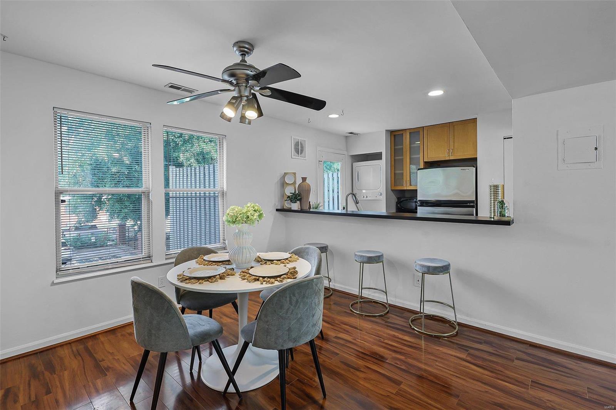
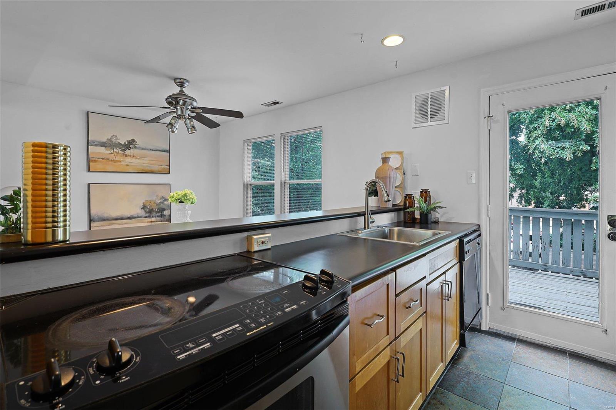
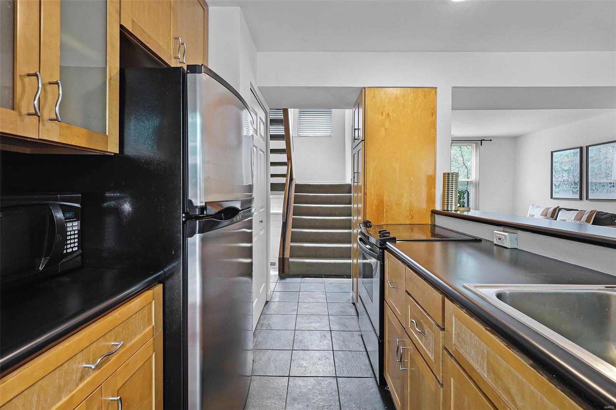
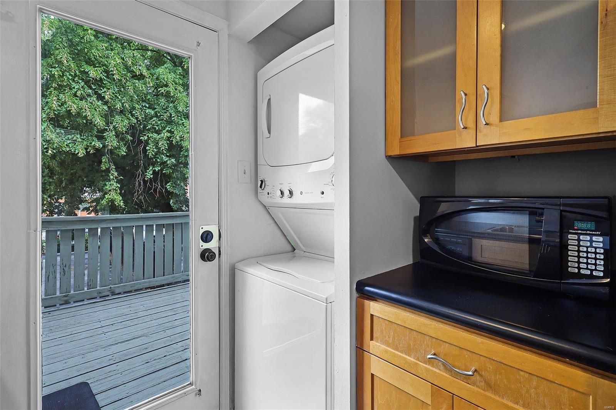
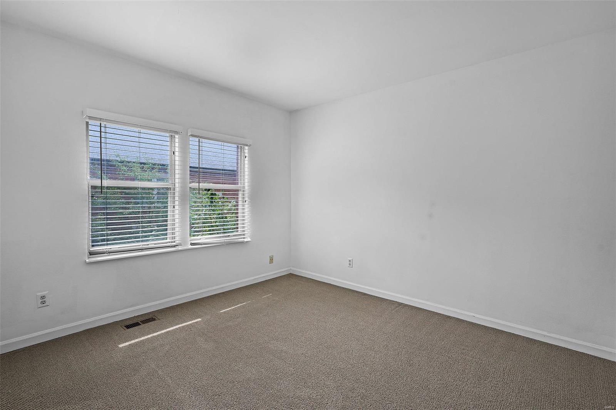
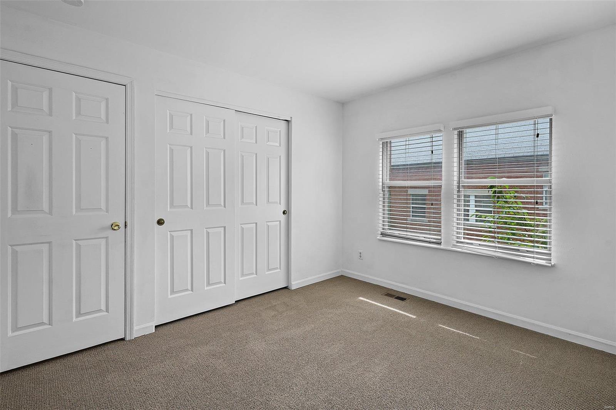
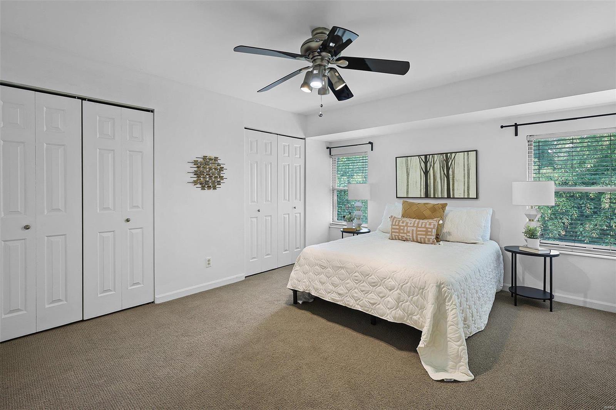
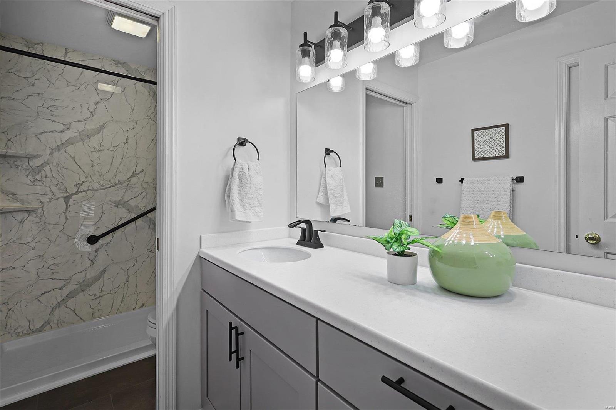
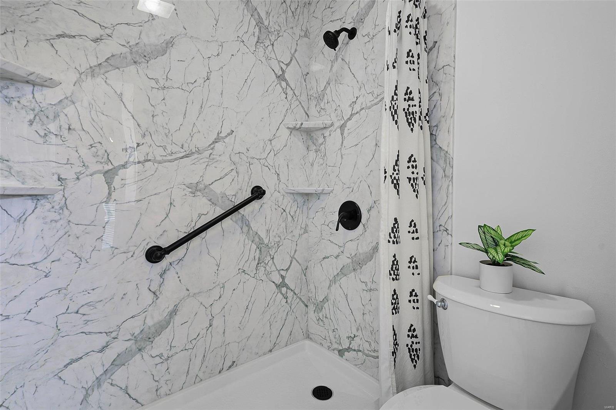
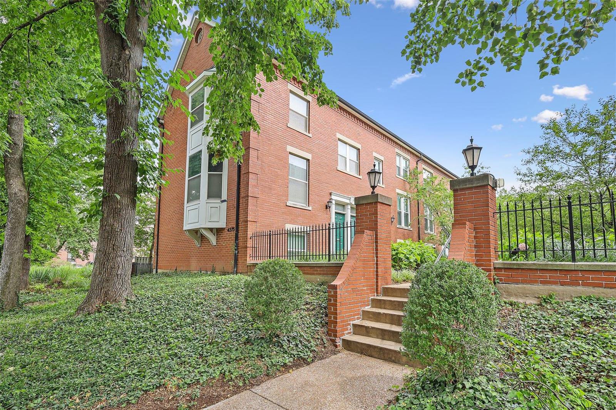
This location is just about the best the CWE has to offer when it comes to convenience/walkability/proximity to the Barnes Complex. Walk to Whole Foods, Euclid Ave, BJC, Wash U, Cortex, Forest Park, Metro + Numerous stores, coffee shops & bars. What a great opportunity for a 2 Bedroom, 1 Bath condo. The bathroom was classically updated in April 2024 with new shower/toilet/vanity. A pocket door separates the shower area. Engineered hardwood floors in main living spaces. The Master Bedroom is spacious with great light and a wall of closets. The Kitchen, Dining, & Living areas all open onto one another for Open Concept Living with breakfast bar - freshly painted. The unit has a washer/dryer unit. New HVAC installed in 2024 (see supplements for details). Parking isn't an issue with a gated, covered assigned spot & the lush common courtyard & walks are maintained by the association in both summer & winter | Easy living in the CWE! Location: City

2
beds

1
bath

960 Sq.Ft. LIVING AREA

Barbara Heise

Barbara Heise

Features & Amenities

Interior

  • total bedrooms2
  • Total bathroom1
  • full bathroom1
  • Laundry room In Unit
  • Flooring Carpet
  • Fireplace None
  • APPLIANCES Dishwasher, Disposal, Dryer, Free-Standing Range, Electric Range, Electric Oven, Refrigerator, Washer, Gas Water Heater
  • other interior Features Dining/Living Room Combo, Open Floorplan, Breakfast Bar, Pantry, Shower, Entrance Foyer

Area & Lot

  • Status Sold
  • Date Sold May 8, 2025
  • Living Area960 Sq.Ft.
  • MLS® ID25016301
  • TypeTownhouse
  • YEAR BUILT1982
  • NeighborhoodCentral West End
  • Architecture StylesTraditional, Mid-Rise 3 or 4 Story
  • Elementary SchoolAdams Elem.
  • Middle SchoolFanning Middle Community Ed.
  • High SchoolRoosevelt High
  • School DistrictSt. Louis City

Exterior

  • STORIES2
  • water SourcePublic
  • lot featuresNear Public Transit
  • parkingAssigned, Covered, Detached, Garage, Garage Door Opener, Off Street
  • HEAT TYPEForced Air, Natural Gas
  • AIR CONDITIONINGCeiling Fan(s), Central Air, Electric
  • sewerPublic Sewer
  • HOA AmenitiesOutside Management

Financial

  • Sales Price$205,000
  • Real Estate Tax $2,248/yr
  • HOA $325/mo

Central West End

Explore

Your Trusted Agent, Ready to Help

Get assistance in determining the current property value, crafting a competitive offer, writing and negotiating a contract, and much more. Contact me today.

Follow Me on Instagram