Leave a Message

Thank you for your message. I will be in touch with you shortly.

4242 Laclede Avenue Unit: 225
SEE ALL PHOTOS
4242 Laclede Avenue Unit: 225
Courtesy of RE/MAX Results, Barbara Heise Listing Contact: 314-3527770 
Sold

4242 Laclede Avenue Unit: 225

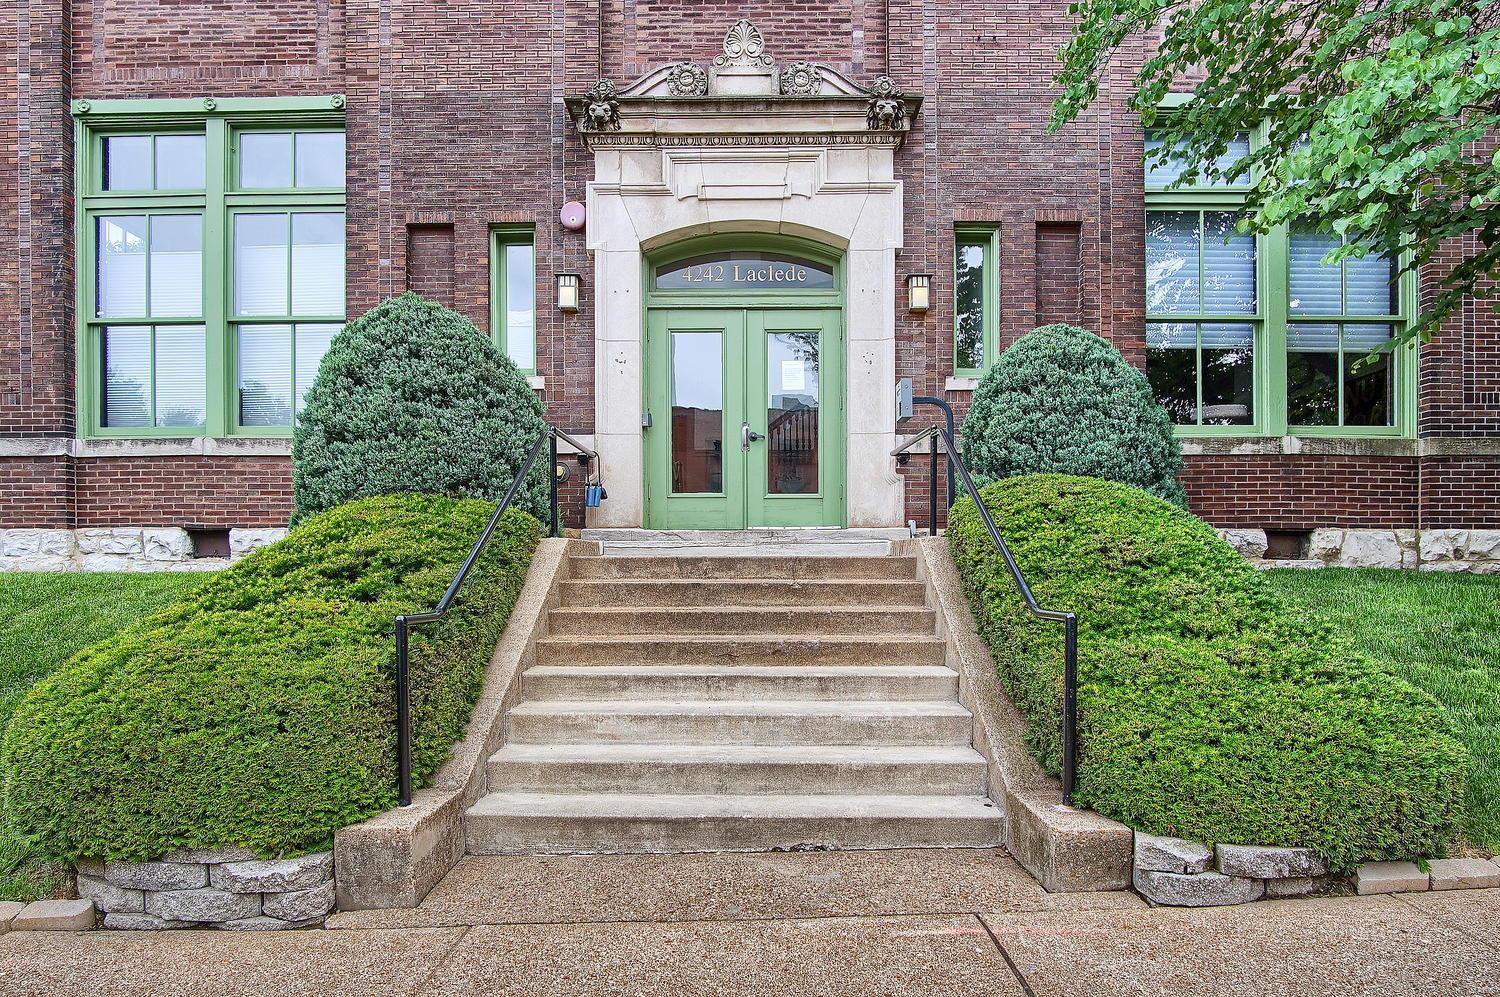
4242 Laclede Avenue Unit: 225, St Louis, MO 63108

$310,000
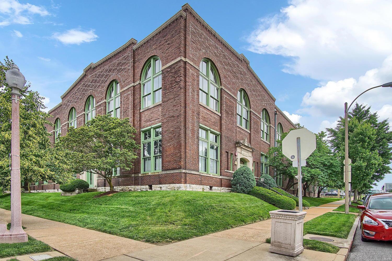
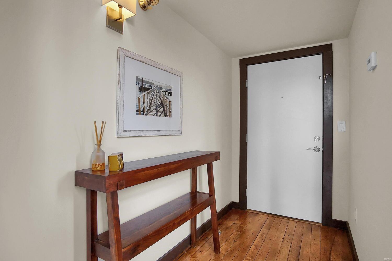
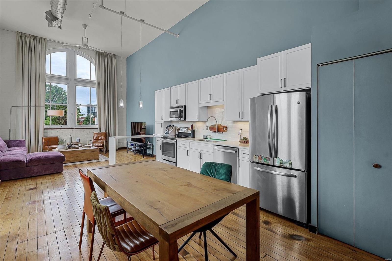
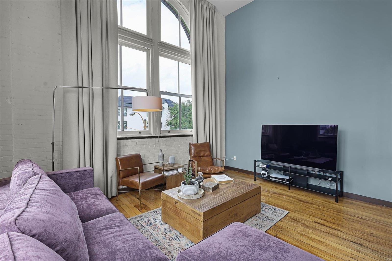
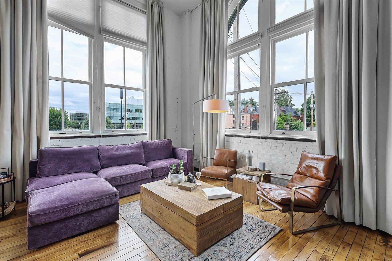
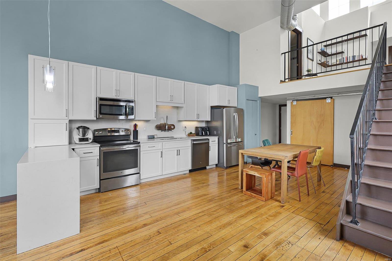
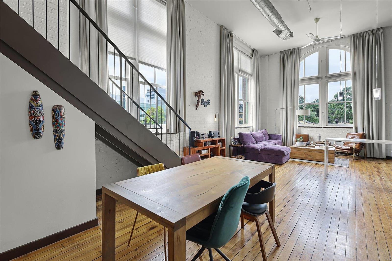
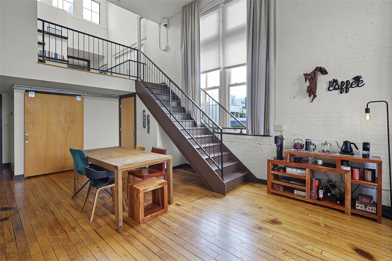
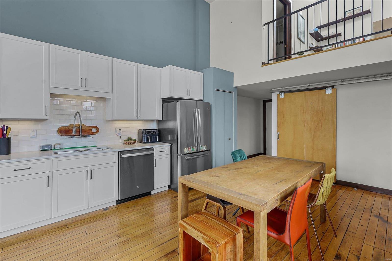
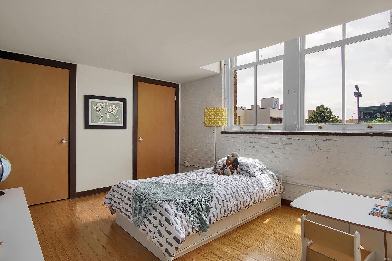
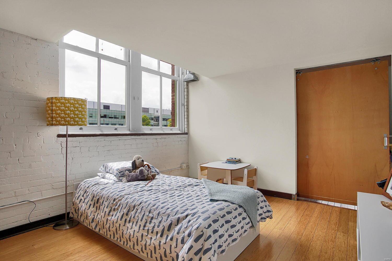
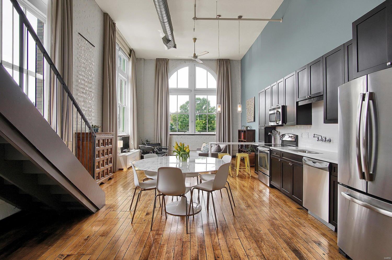
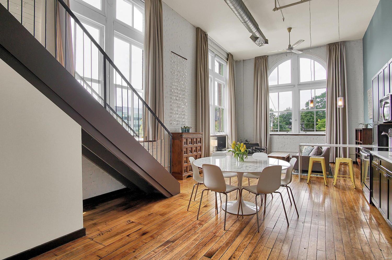
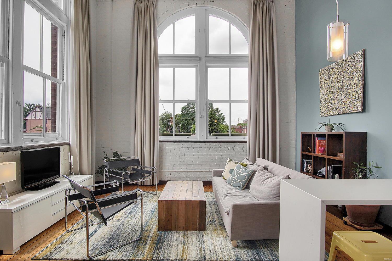
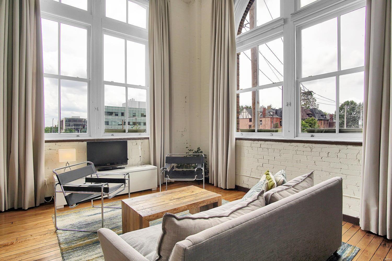
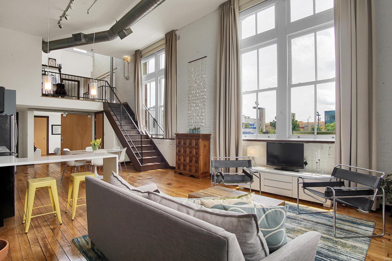
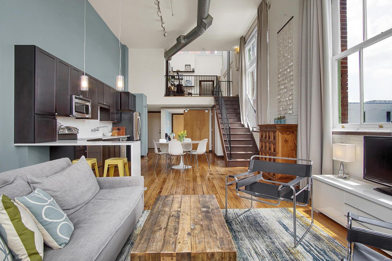
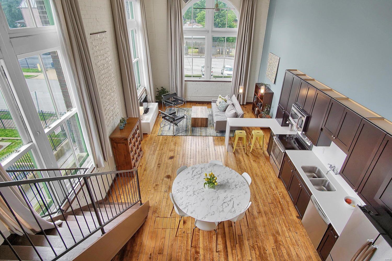
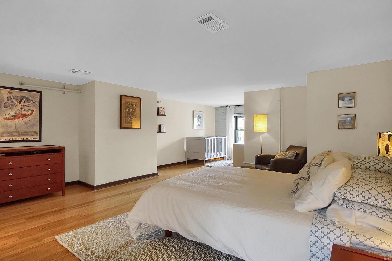
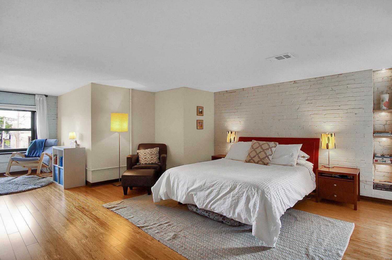
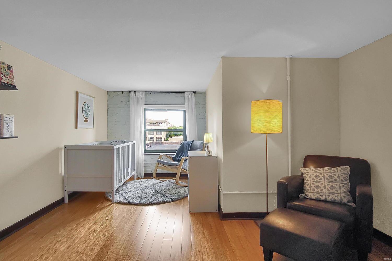
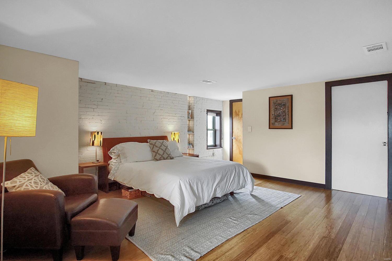
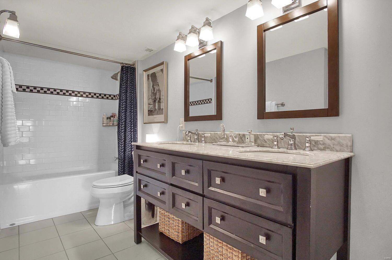
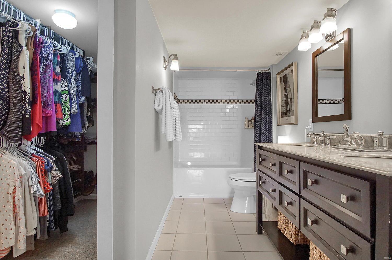
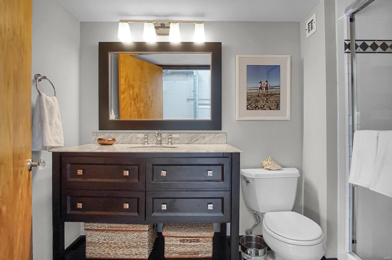
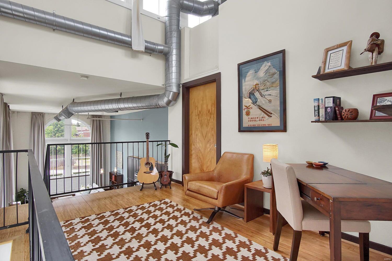
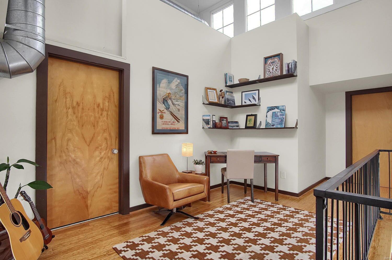
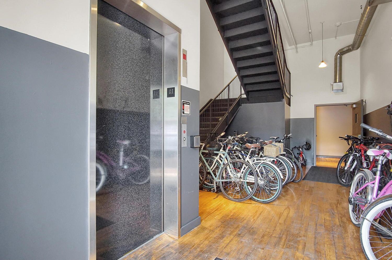
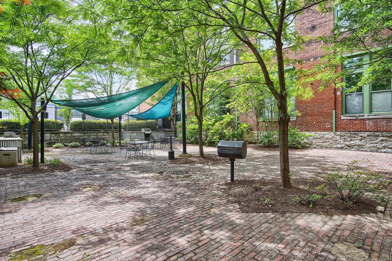
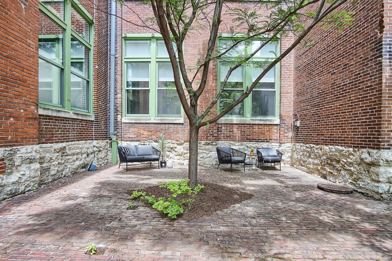
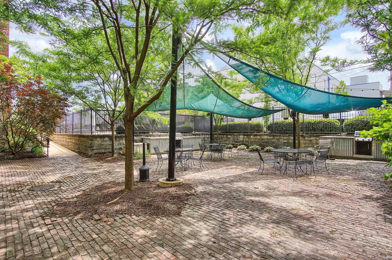
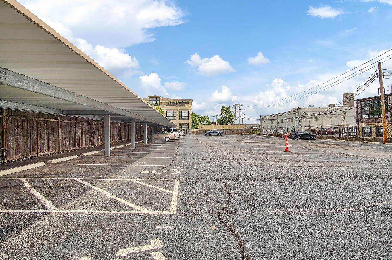
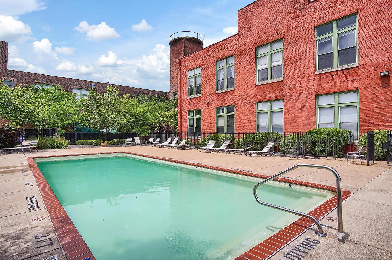
Soaring ceilings and lots of natural light are a great appeal of this LOFT. Unique 1.5 story.It is the only one of its kind in the building. The public space in the unit is open floor plan with 2story ceiling height. Some rooms have exposed brick walls. There is light from 3 sides. The first floor has plumbing for a half bath. It has the original maple floors in the public area on the first floor. The kitchen has a subway tile backsplash, 42" Wellborn Hanover Cabinets have been refaced, a waterfall breakfast bar and quartz counters. The bedrooms and den have bamboo floors. You can see the Arch from the bedroom.The room sizes are irregular. The building has an elevator, pool & patio w/grills.One covered parking spot and one uncovered (#22 & 58). The Crown Loft courtyard has 2 gas grills & a charcoal grill and a pool. Close to Cortex, BJC, metrolink stop, Ikea, Whole Foods. Coffee shop and wine bar across the street and great dining w/i a few blocks.Walkable. Location: City, End Unit, Upper Level

2
beds

2
baths

1,336 Sq.Ft. LIVING AREA

Barbara Heise

Barbara Heise

Features & Amenities

Interior

  • total bedrooms2
  • Total bathrooms2
  • full bathrooms2
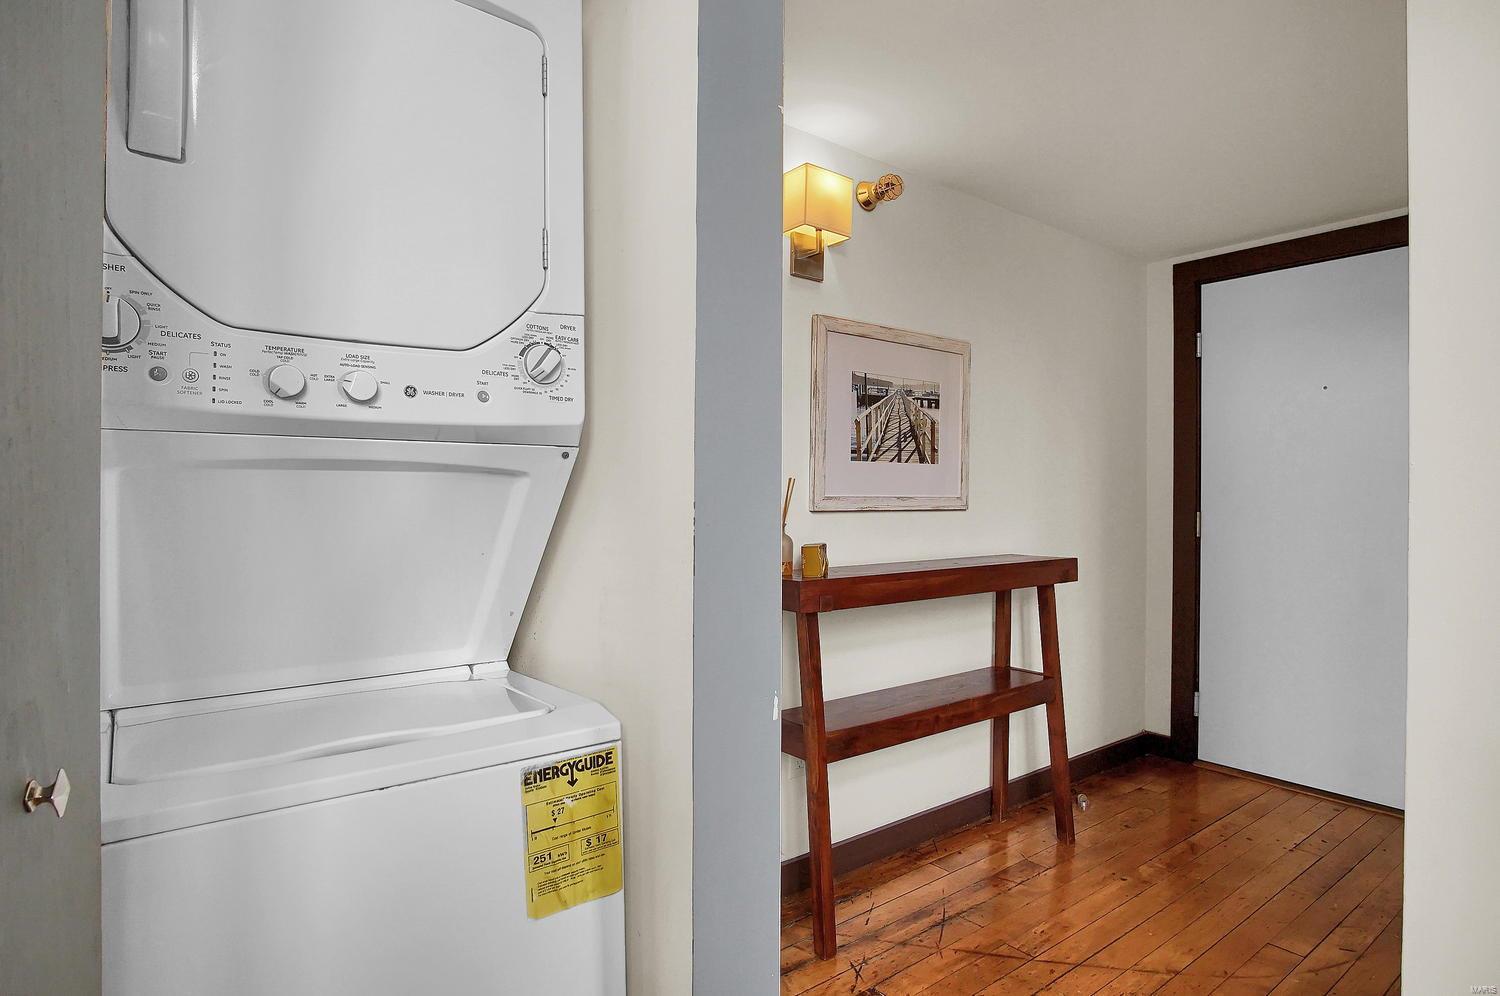
  • Laundry room Washer Hookup, In Unit, Main Level
  • Flooring Hardwood
  • Fireplace None
  • APPLIANCES Dishwasher, Disposal, Microwave, Electric Range, Electric Oven, Refrigerator, Washer, Electric Water Heater
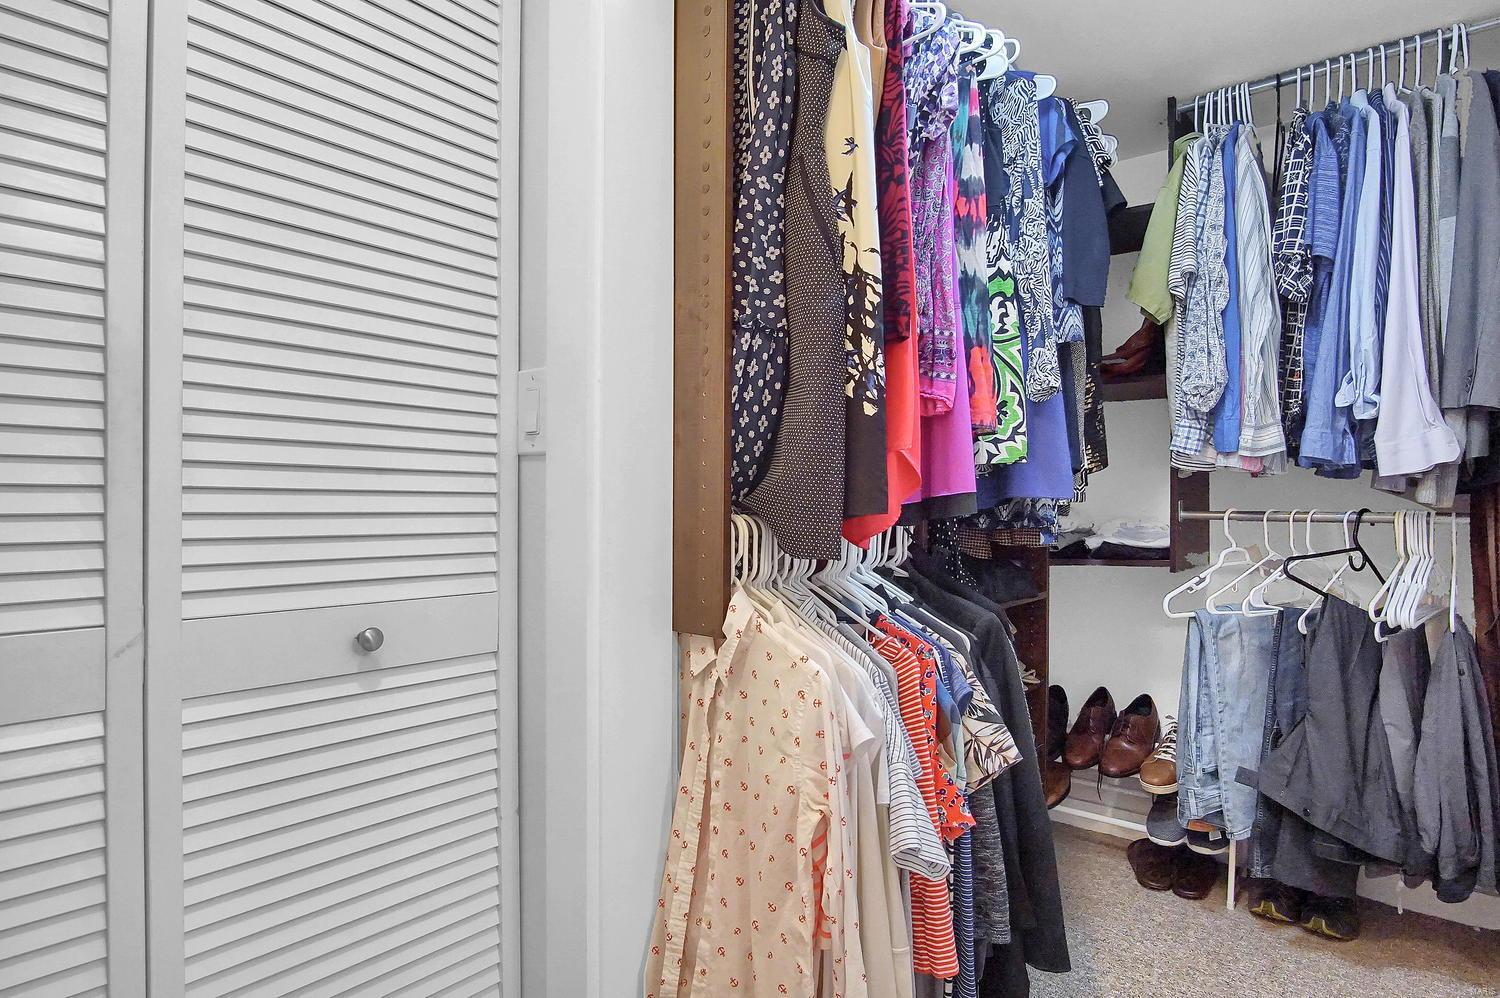
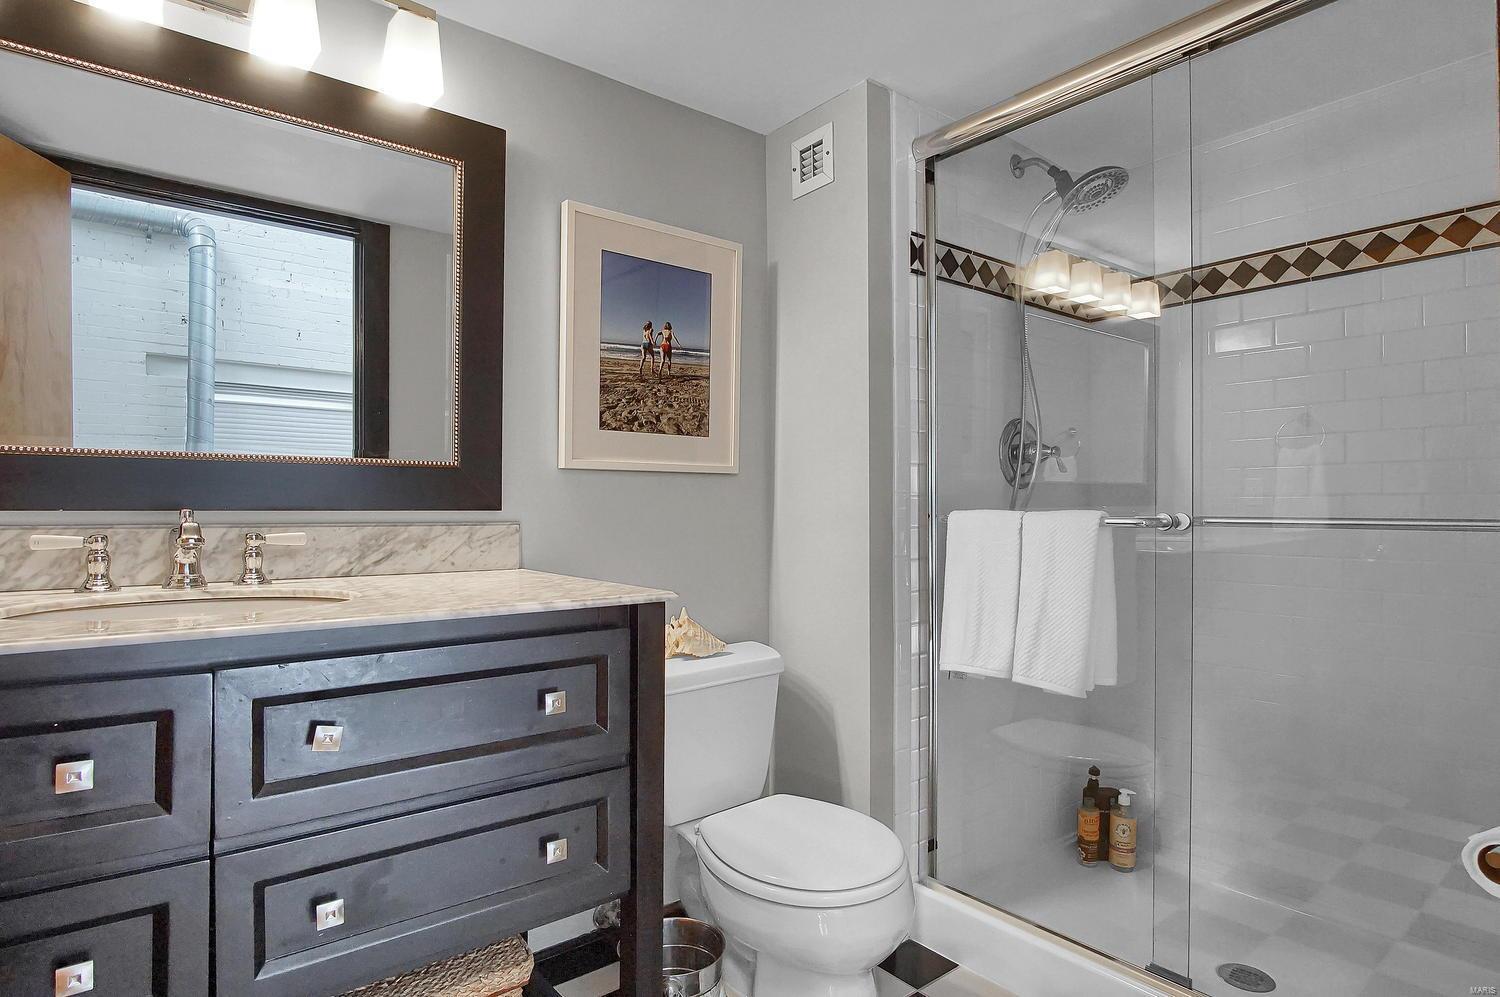
  • other interior Features Elevator, Kitchen/Dining Room Combo, Open Floorplan, High Ceilings, Vaulted Ceiling(s), Walk-In Closet(s), Breakfast Bar, Eat-in Kitchen, Solid Surface Countertop(s), Double Vanity, Lever Faucets, Entrance Foyer

Area & Lot

  • Status Sold
  • Date Sold April 8, 2025
  • Living Area1,336 Sq.Ft.
  • MLS® ID24042872
  • TypeCondo
  • YEAR BUILT1906
  • NeighborhoodCentral West End
  • Architecture StylesContemporary, Historic, Apartment Style, Loft
  • Elementary SchoolPamoja Prep / Cole
  • Middle SchoolLangston Middle
  • High SchoolSumner High
  • School DistrictSt. Louis City

Exterior

  • STORIES2
  • water SourcePublic
  • PoolIn Ground
  • lot featuresCorner Lot, Near Public Transit
  • parkingAdditional Parking, Assigned, Covered, Off Street, Secured
  • HEAT TYPEForced Air, Electric
  • AIR CONDITIONINGCeiling Fan(s), Central Air, Electric
  • sewerPublic Sewer
  • HOA AmenitiesOutside Management
  • other exterior FeaturesBalcony

Financial

  • Sales Price$310,000
  • Real Estate Tax $2,728/yr
  • HOA $488/mo

Central West End

Explore

Your Trusted Agent, Ready to Help

Get assistance in determining the current property value, crafting a competitive offer, writing and negotiating a contract, and much more. Contact me today.

Follow Me on Instagram