Leave a Message

Thank you for your message. I will be in touch with you shortly.

2942 Arlmont Drive
2942 Arlmont Drive
2942 Arlmont Drive
2942 Arlmont Drive
2942 Arlmont Drive
2942 Arlmont Drive
2942 Arlmont Drive
2942 Arlmont Drive
2942 Arlmont Drive
2942 Arlmont Drive
2942 Arlmont Drive
2942 Arlmont Drive
2942 Arlmont Drive
2942 Arlmont Drive
2942 Arlmont Drive
2942 Arlmont Drive
2942 Arlmont Drive
2942 Arlmont Drive
2942 Arlmont Drive
2942 Arlmont Drive
2942 Arlmont Drive
2942 Arlmont Drive
2942 Arlmont Drive
2942 Arlmont Drive
2942 Arlmont Drive
2942 Arlmont Drive
2942 Arlmont Drive
2942 Arlmont Drive
2942 Arlmont Drive
2942 Arlmont Drive
SEE ALL PHOTOS
2942 Arlmont Drive
2942 Arlmont Drive
2942 Arlmont Drive
2942 Arlmont Drive
2942 Arlmont Drive
2942 Arlmont Drive
2942 Arlmont Drive
2942 Arlmont Drive
2942 Arlmont Drive
2942 Arlmont Drive
2942 Arlmont Drive
2942 Arlmont Drive
2942 Arlmont Drive
2942 Arlmont Drive
2942 Arlmont Drive
2942 Arlmont Drive
2942 Arlmont Drive
2942 Arlmont Drive
2942 Arlmont Drive
2942 Arlmont Drive
2942 Arlmont Drive
2942 Arlmont Drive
2942 Arlmont Drive
2942 Arlmont Drive
2942 Arlmont Drive
2942 Arlmont Drive
2942 Arlmont Drive
2942 Arlmont Drive
2942 Arlmont Drive
2942 Arlmont Drive
Courtesy of Berkshire Hathaway HomeServices Select Properties, Denise Maxwell Listing Contact: 314-775-2050 
Sold

2942 Arlmont Drive

2942 Arlmont Drive, St Louis, MO 63121

$266,500
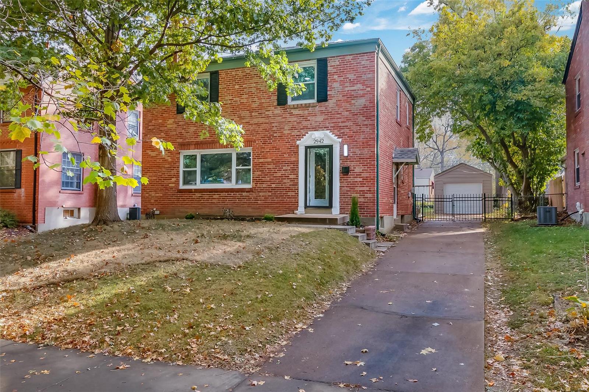
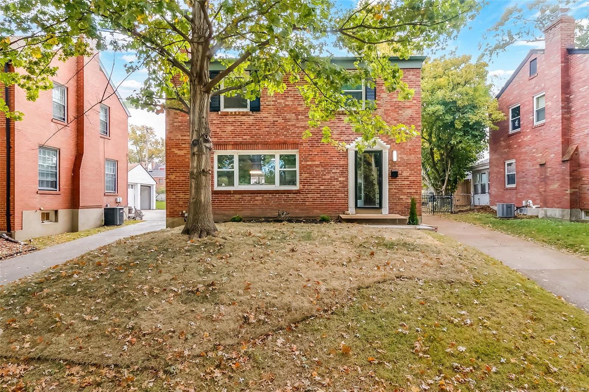
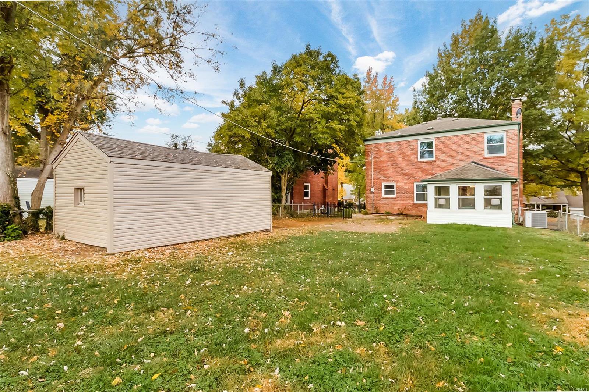
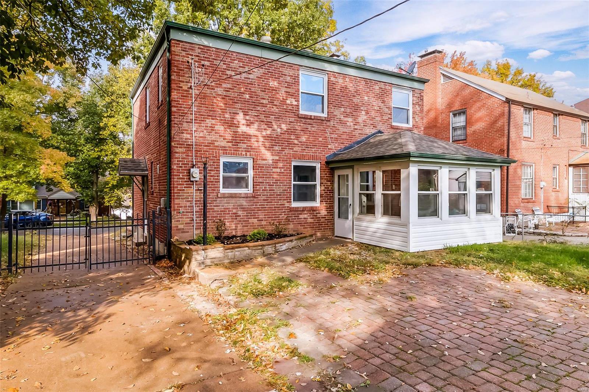
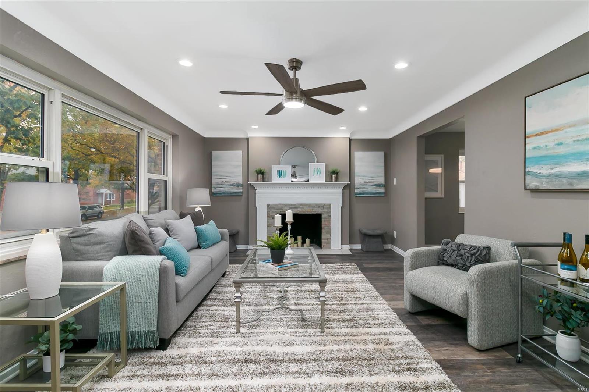
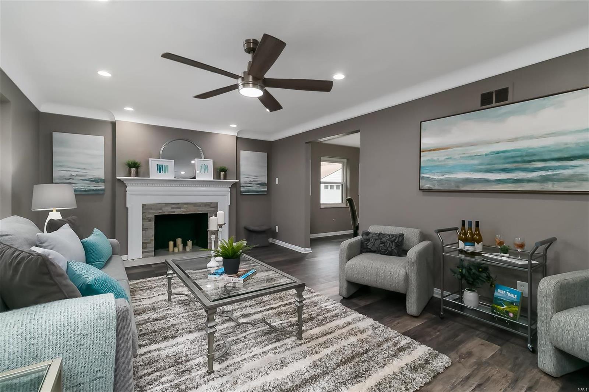
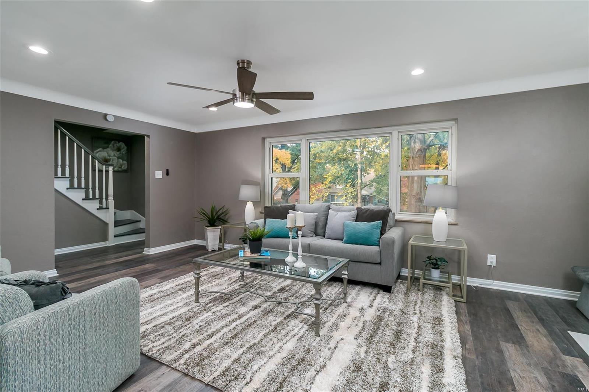
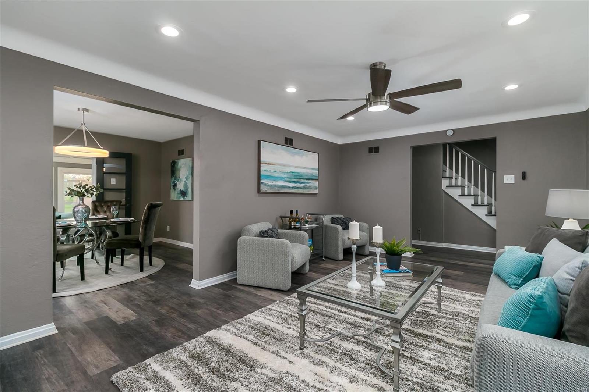
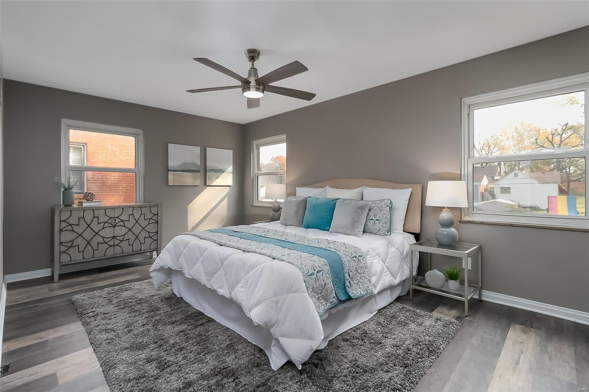
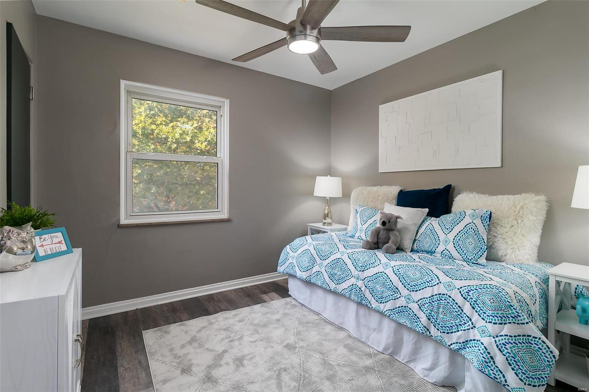
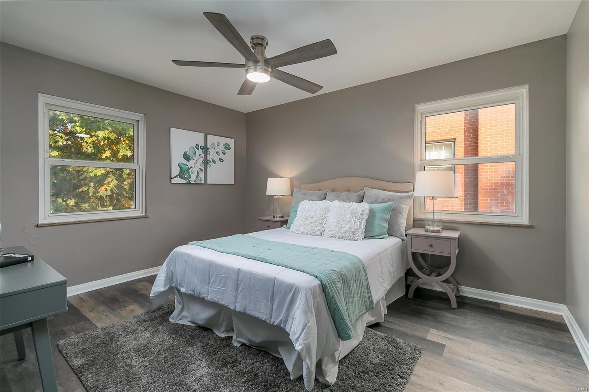
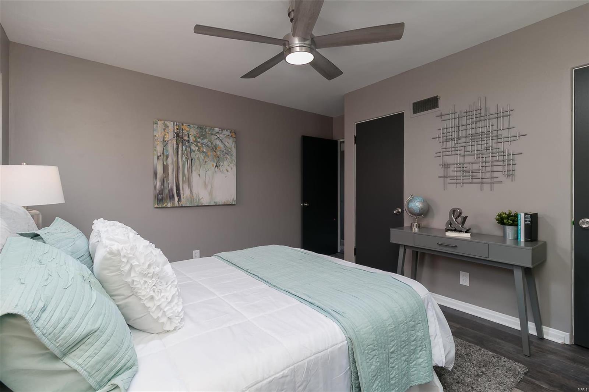
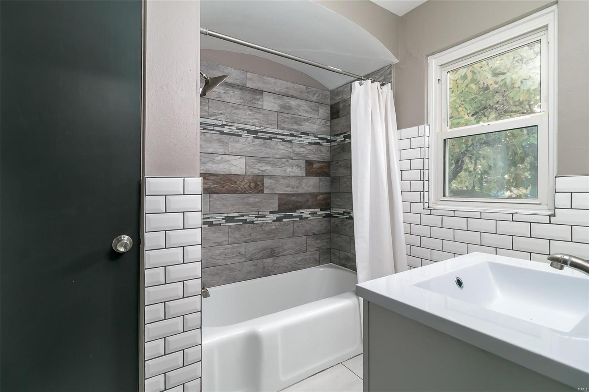
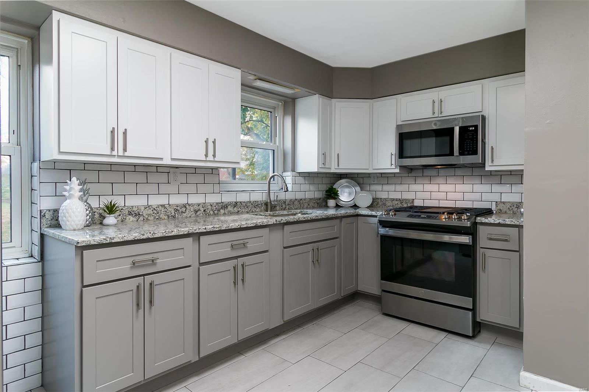
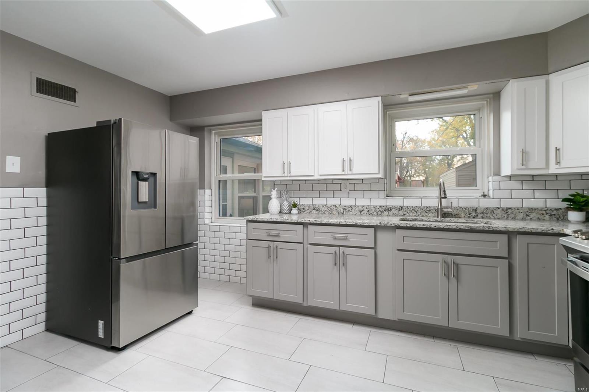
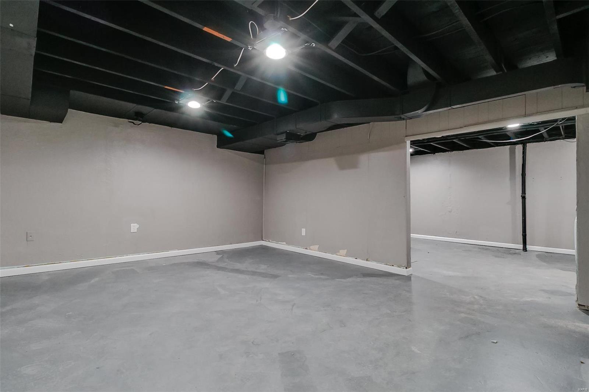
This beautifully updated Colonial-style home offers 3 spacious bedrooms and 1.5 modernized bathrooms, pained interior and exterior perfect for comfortable living. Located just minutes from UMSL, public transportation, and a nearby golf course, this home combines convenience with classic charm.
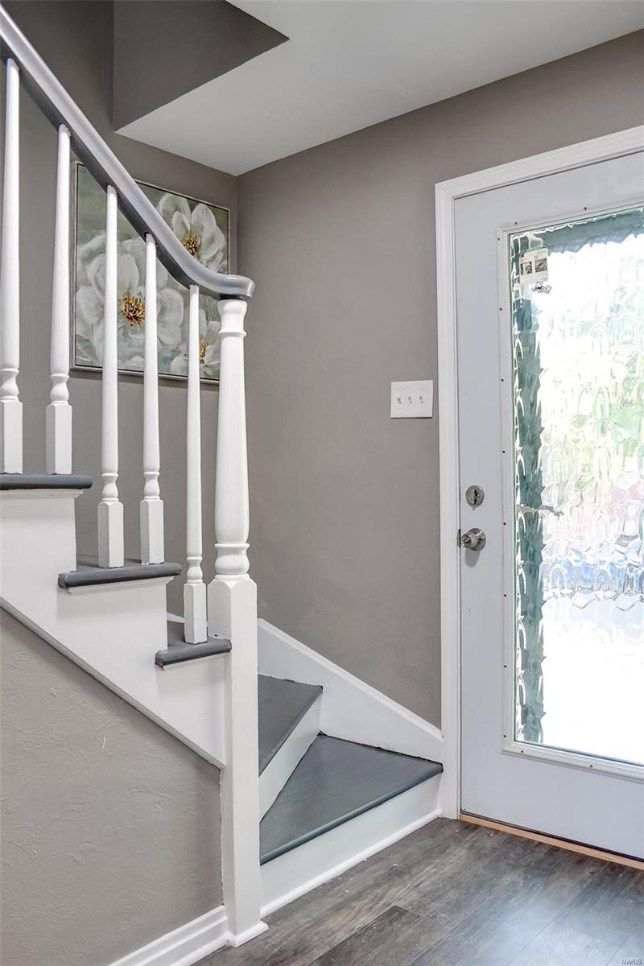
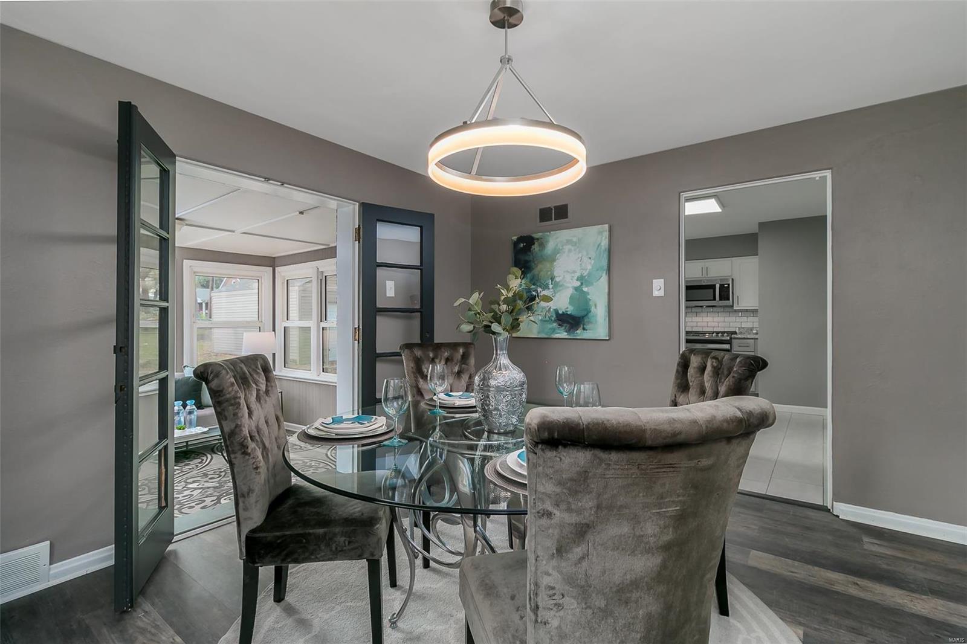
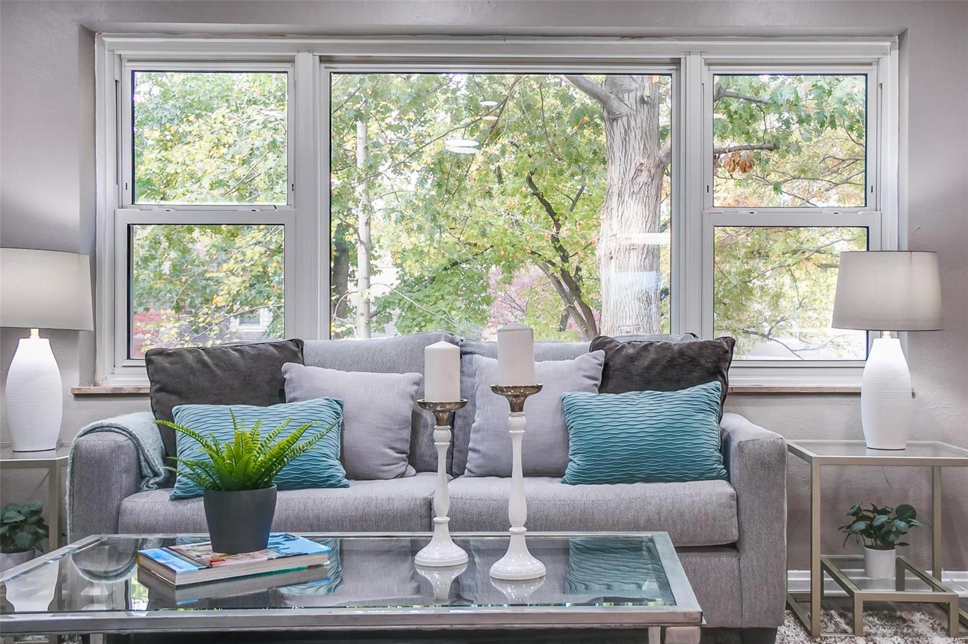
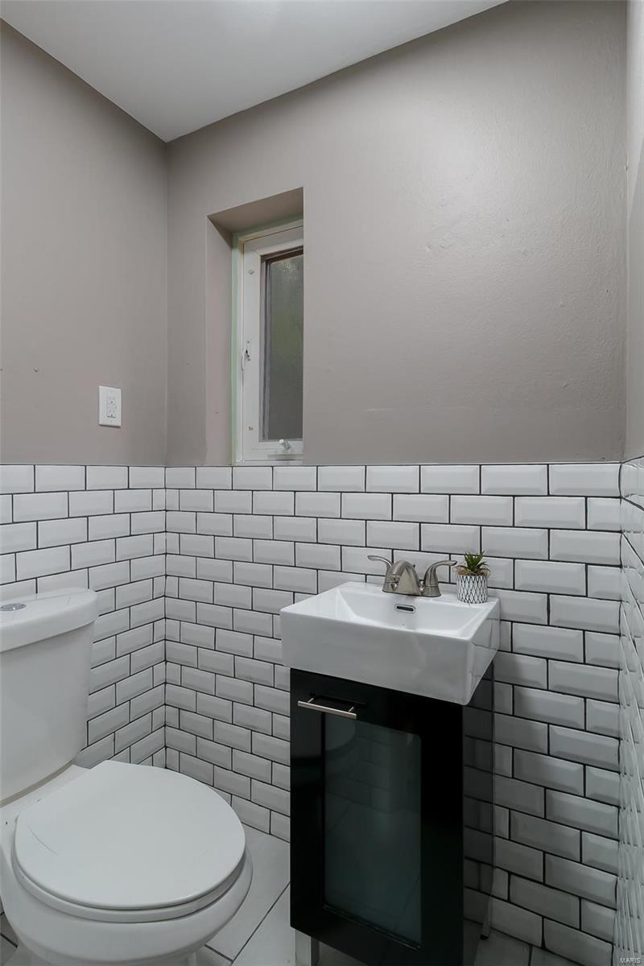
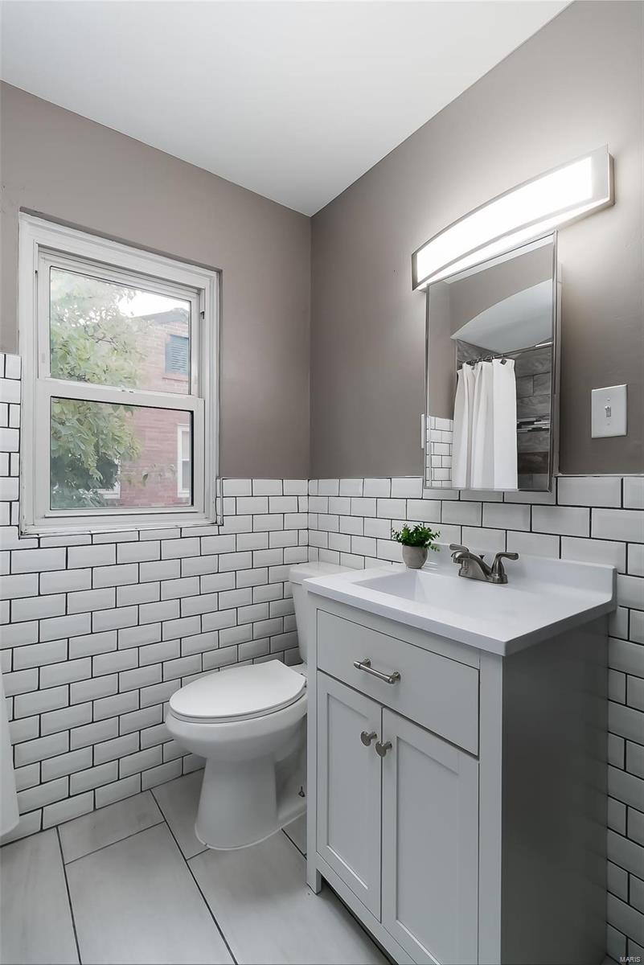
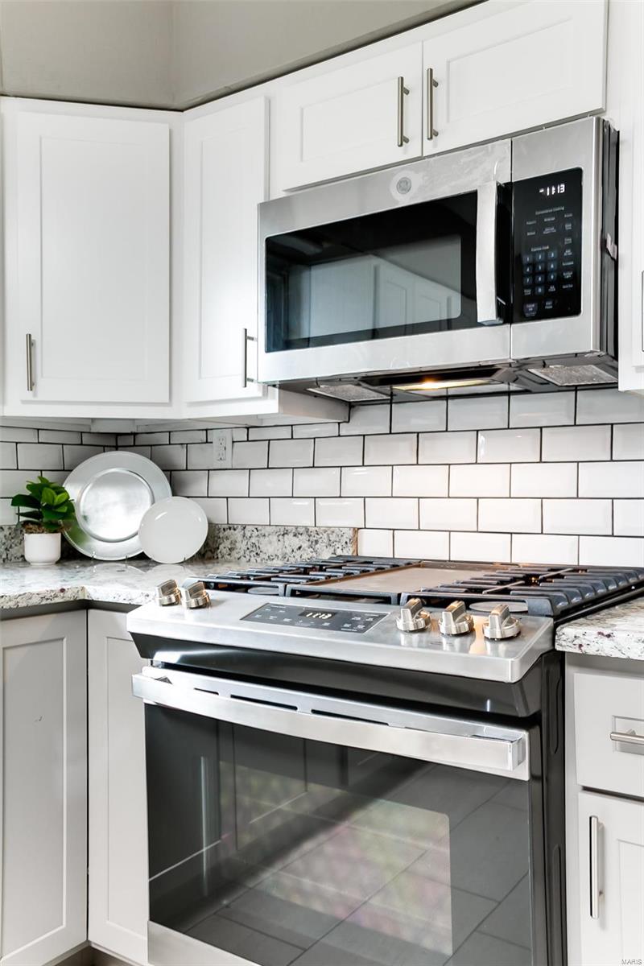
The kitchen has been fully renovated, featuring stainless steel appliances, sleek new cabinets, and durable vinyl flooring throughout. The bathrooms have been updated with modern finishes, ensuring a fresh and inviting feel. Enjoy peace of mind with all-new windows and a recently installed hot water tank.
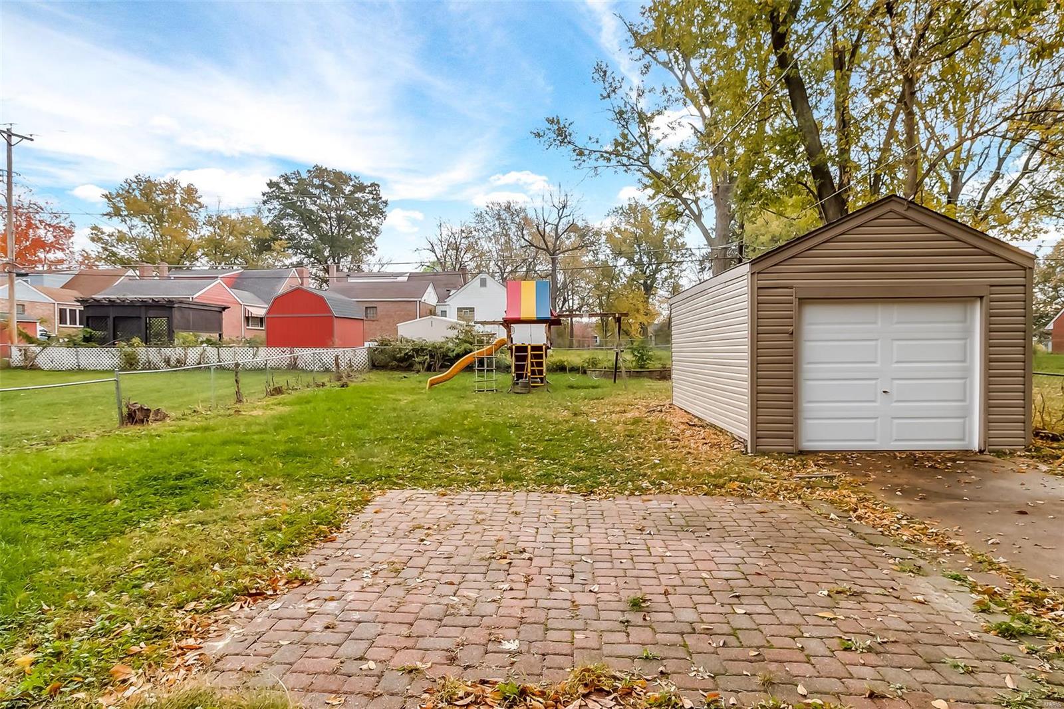
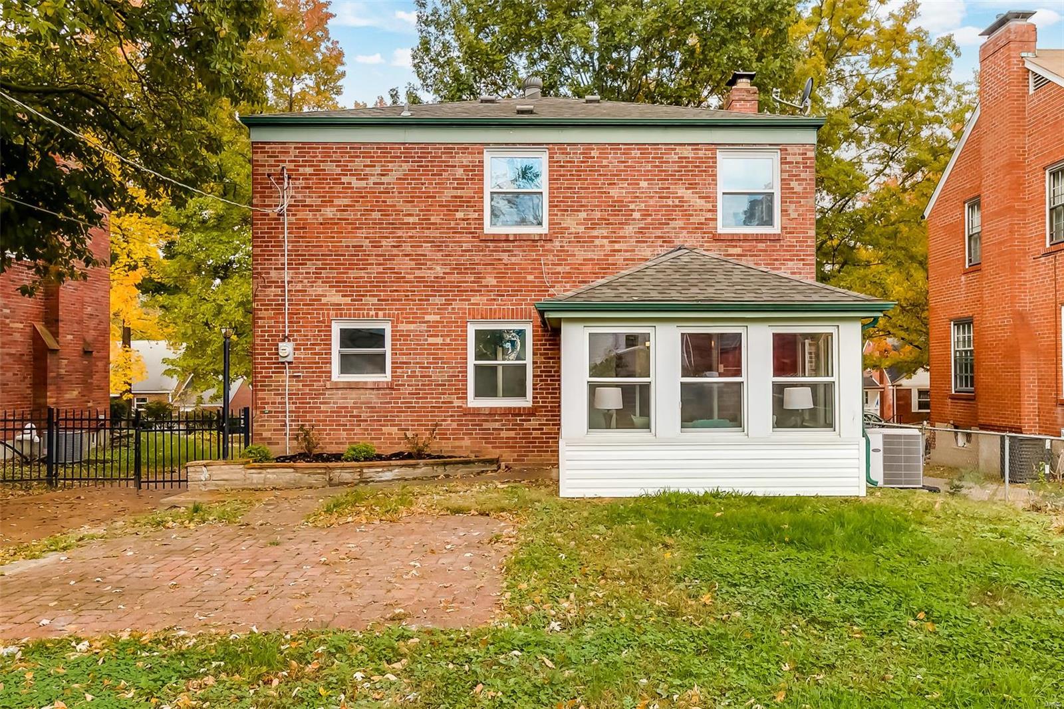
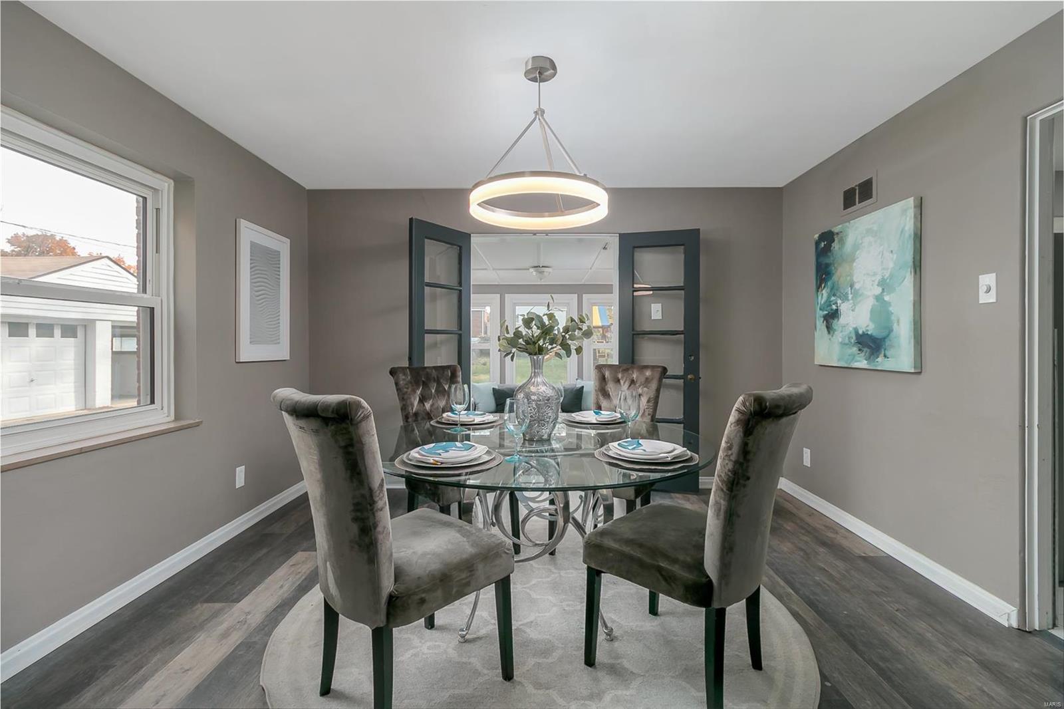
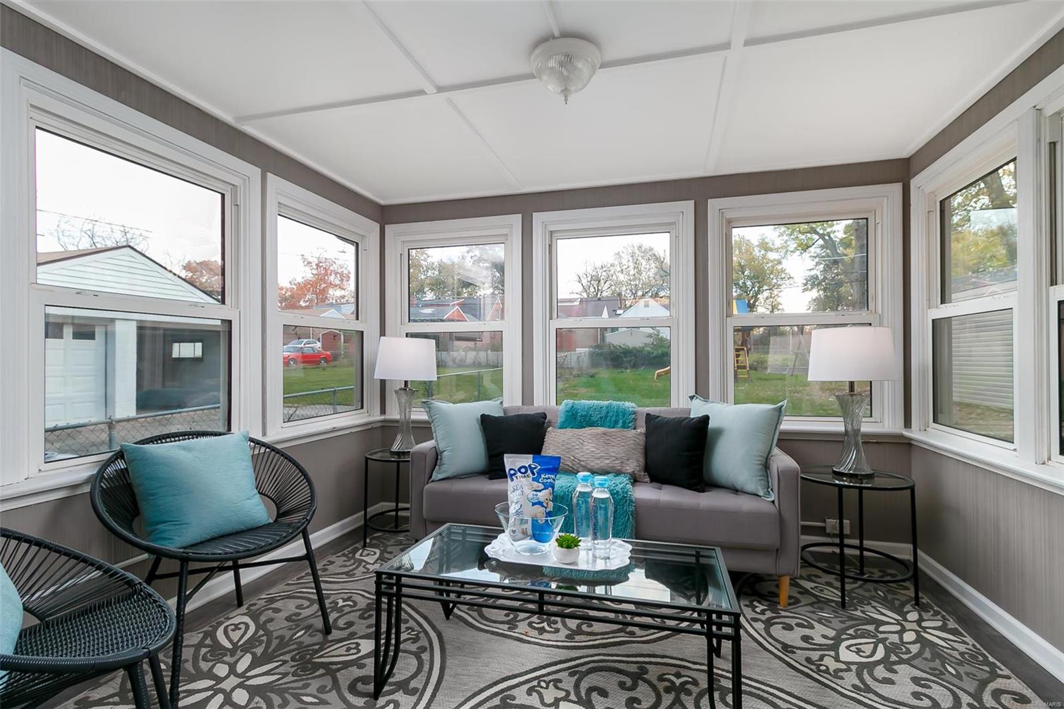
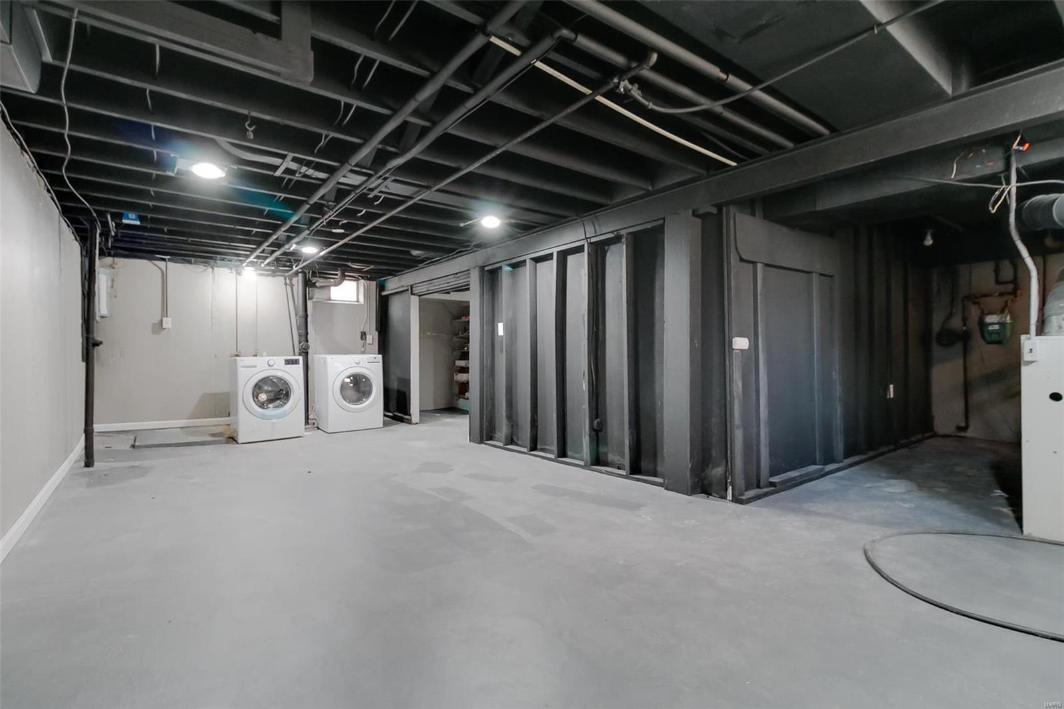
Additional highlights include washer and dryer and a 1.5-car garage has new door and a lovely, low-maintenance exterior. Ideal for families, students, or anyone looking for a blend of style and location near UMSL. Don't miss out on this move-in ready gem! Additional Rooms: Sun Room

3
beds

2
baths

1,588 Sq.Ft. LIVING AREA

7,501 Sq.Ft. lot

Barbara Heise

Barbara Heise

Features & Amenities

Interior

  • total bedrooms3
  • Total bathrooms2
  • full bathroom1
  • half bathroom1
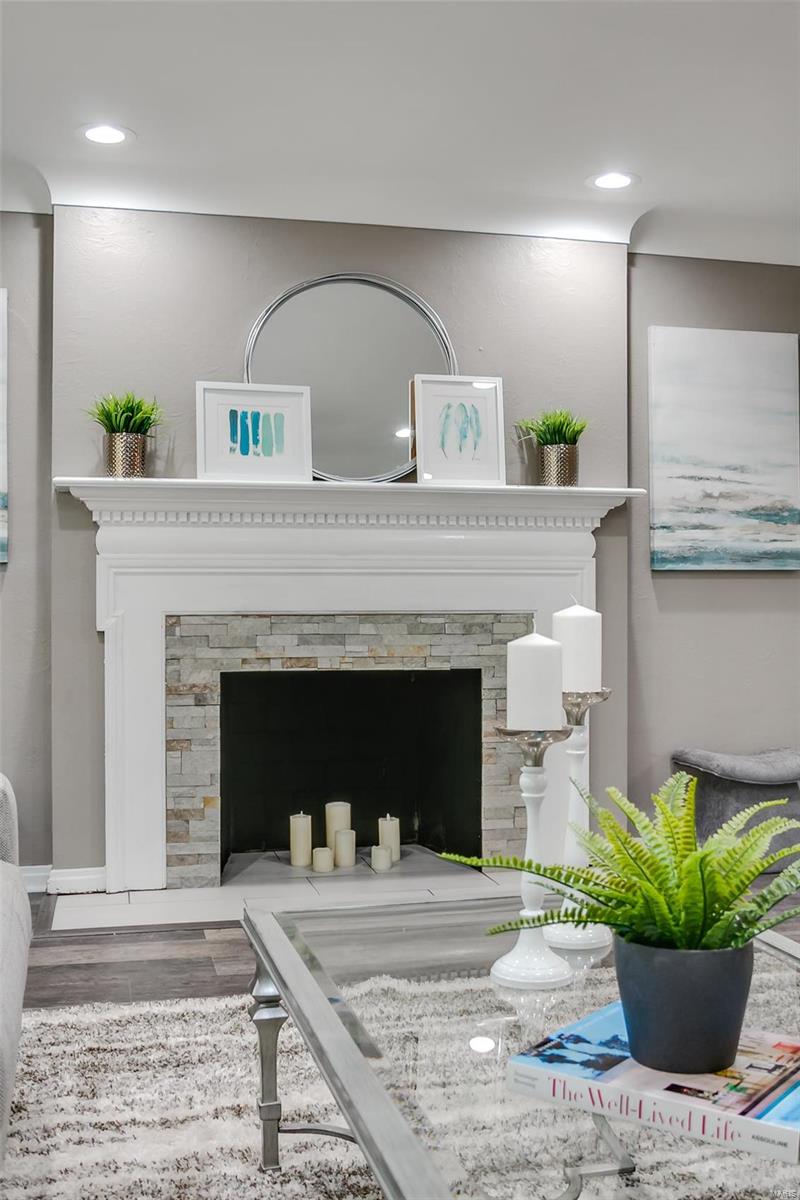
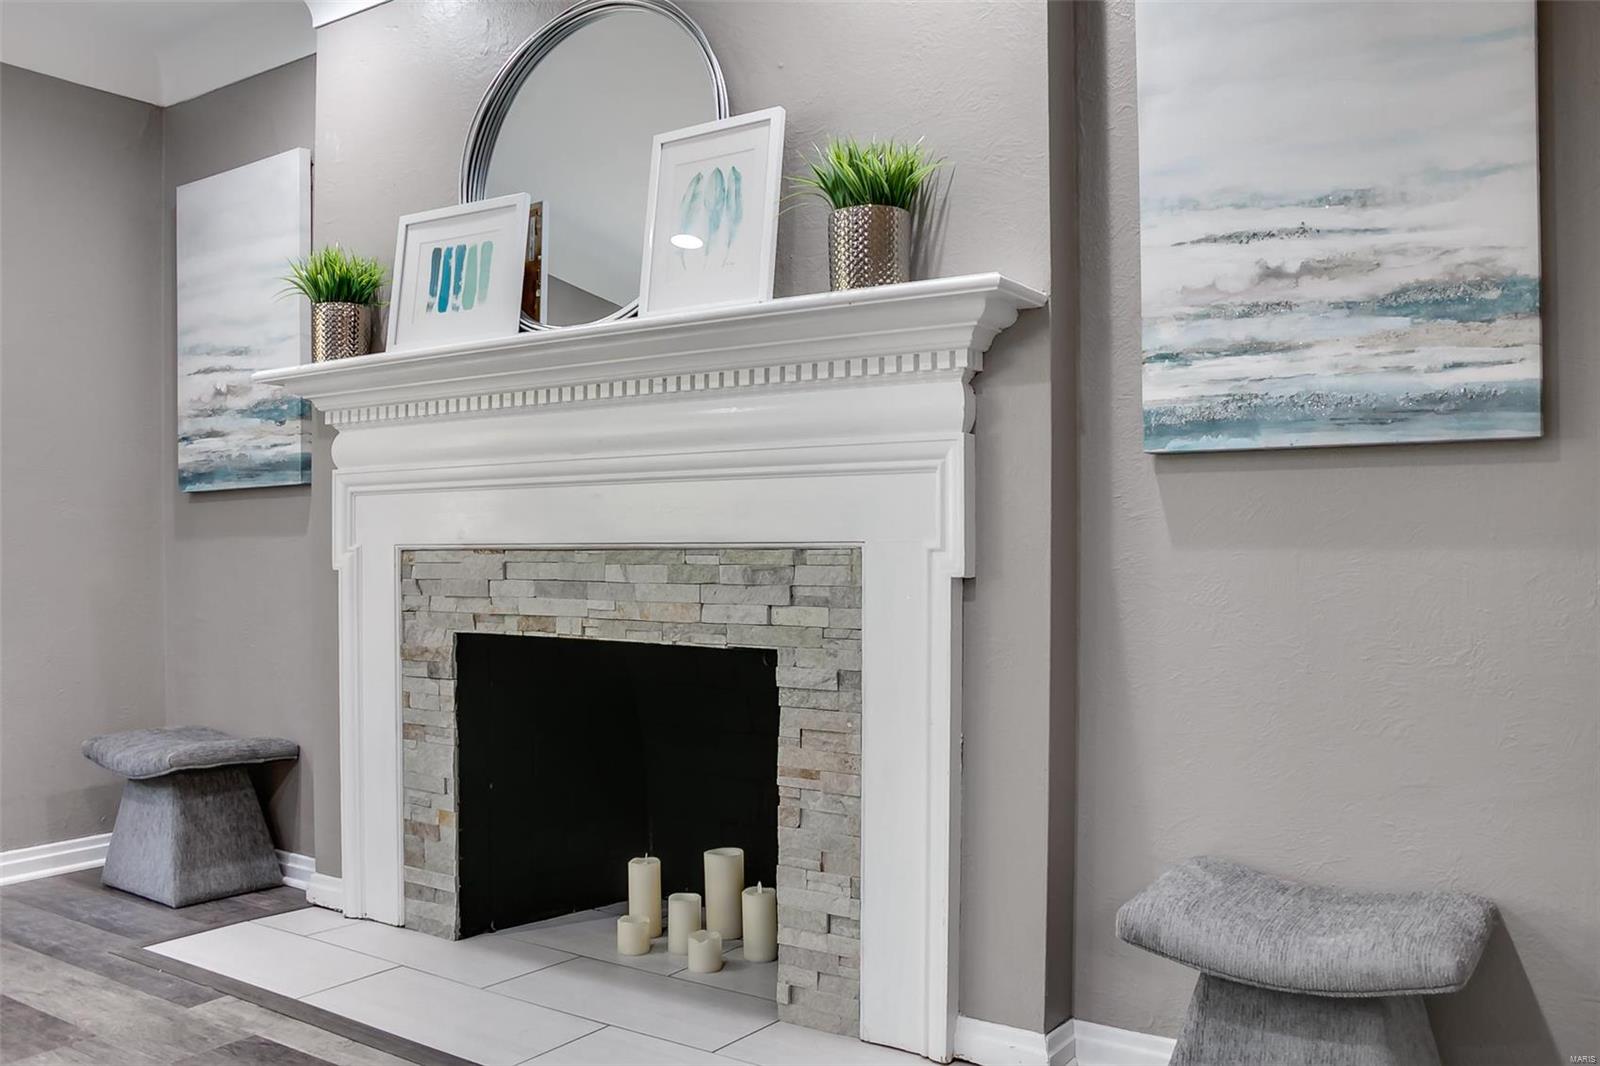
  • Fireplace Decorative, Living Room
  • APPLIANCES Dryer, Microwave, Range Hood, Stainless Steel Appliance(s), Washer, Gas Water Heater
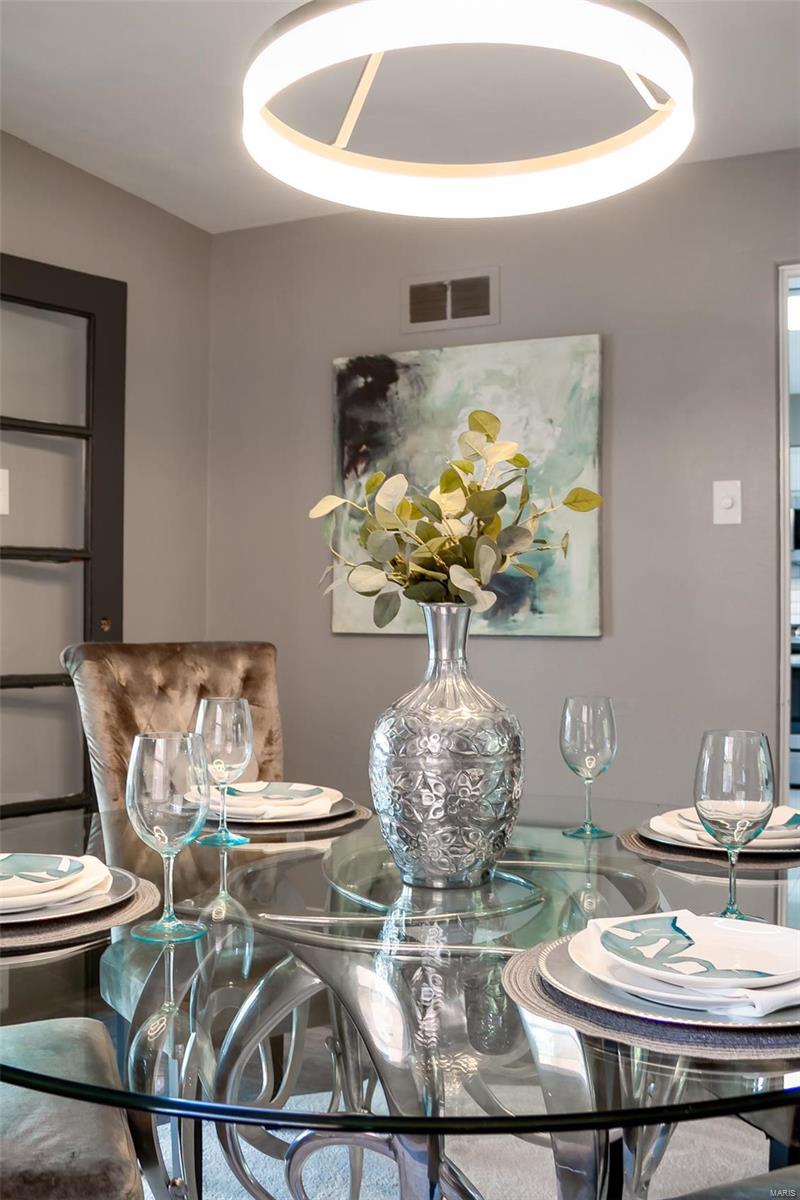
  • other interior Features Separate Dining

Area & Lot

  • Status Sold
  • Date Sold November 27, 2024
  • Living Area1,588 Sq.Ft.
  • Lot Area7,501 Sq.Ft.
  • MLS® ID24067553
  • TypeResidential
  • YEAR BUILT1950
  • Architecture StylesColonial, Other
  • Elementary SchoolBel-Nor Elem.
  • Middle SchoolBel-Nor Middle School
  • High SchoolNormandy High
  • School DistrictNormandy

Exterior

  • STORIES2
  • Garage Space1.0
  • water SourcePublic
  • lot featuresLevel
  • parkingDetached, Off Street, Oversized
  • HEAT TYPEForced Air, Natural Gas
  • AIR CONDITIONINGCeiling Fan(s)
  • sewerPublic Sewer

Financial

  • Sales Price$266,500
  • Real Estate Tax $3,154/yr

Your Trusted Agent, Ready to Help

Get assistance in determining the current property value, crafting a competitive offer, writing and negotiating a contract, and much more. Contact me today.

Follow Me on Instagram