Leave a Message

Thank you for your message. I will be in touch with you shortly.

2334 White Ash Court
SEE ALL PHOTOS
2334 White Ash Court
Courtesy of Allen Brake Real Estate, Allen Brake Listing Contact: 314-720-2711 
Sold

2334 White Ash Court

2334 White Ash Court, Florissant, MO 63031

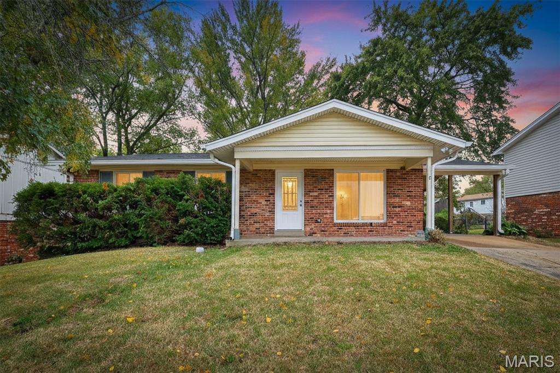
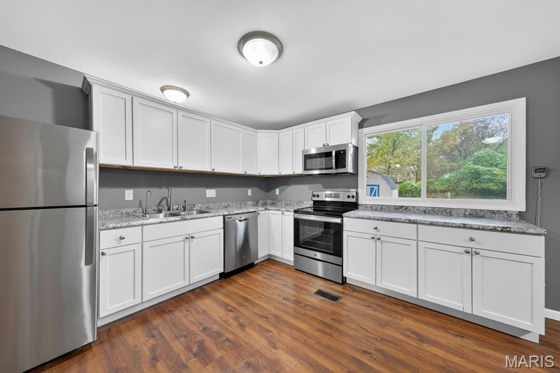
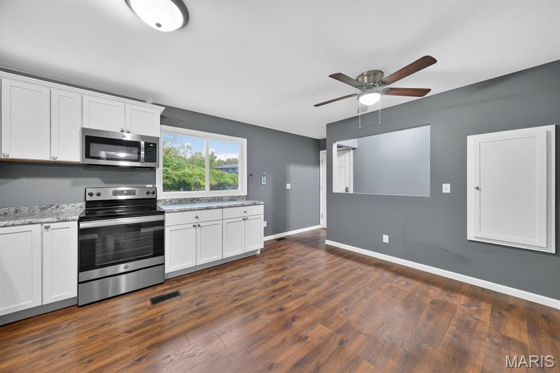
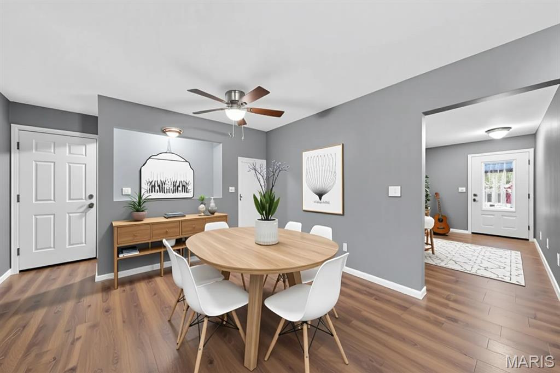
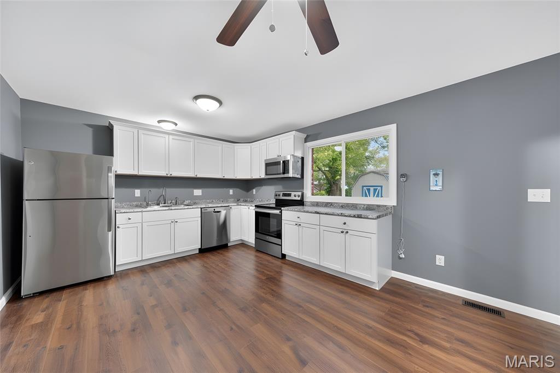
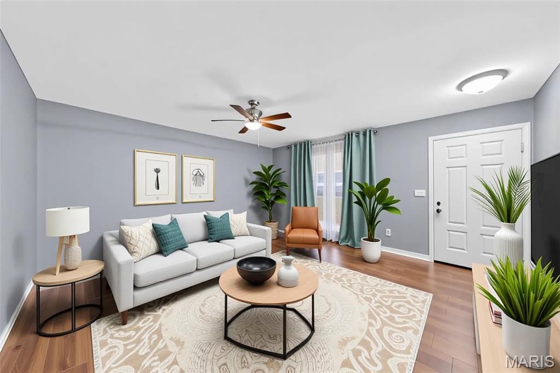
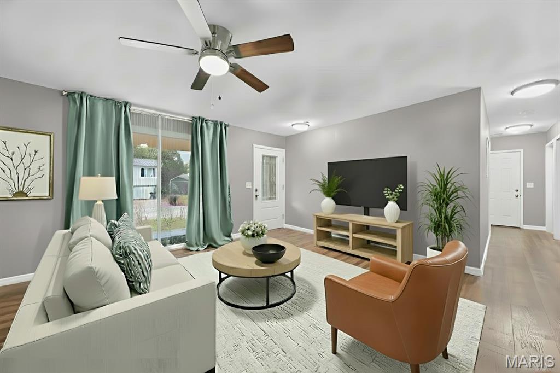
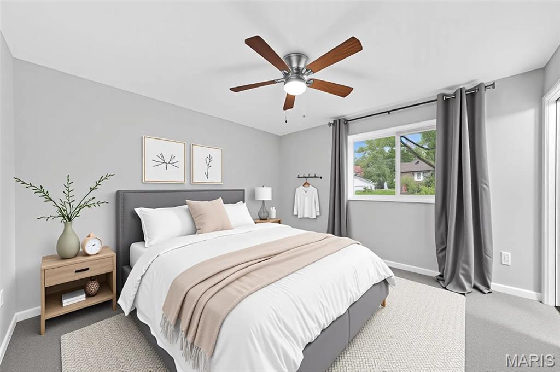
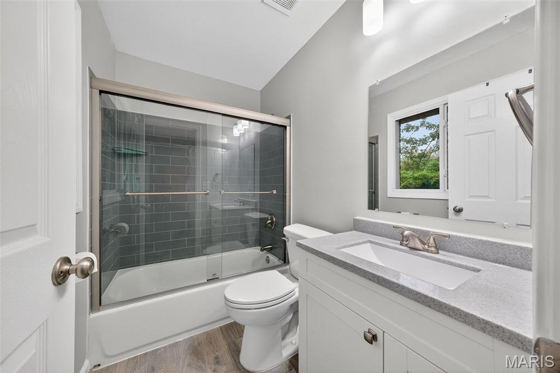
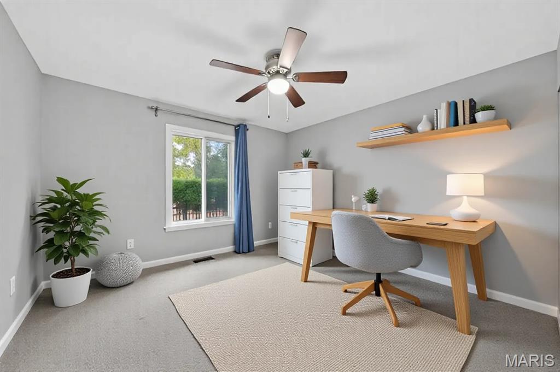
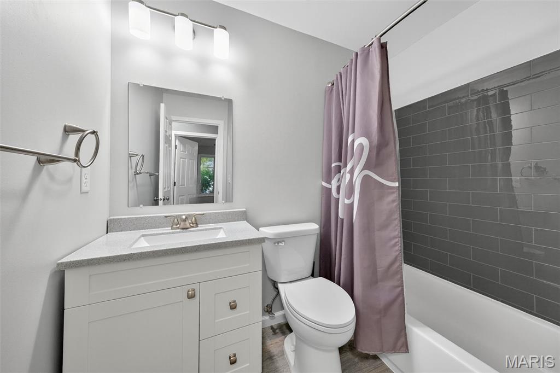
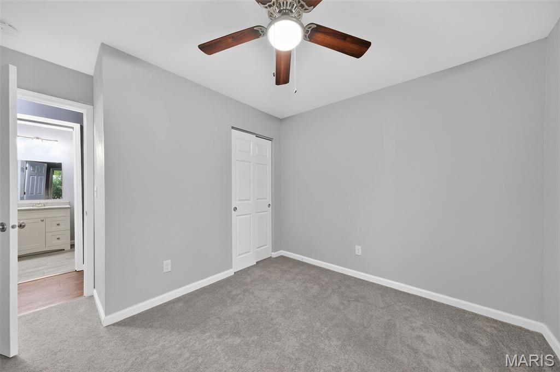
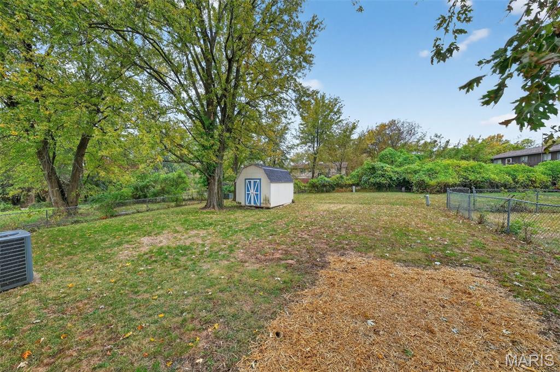
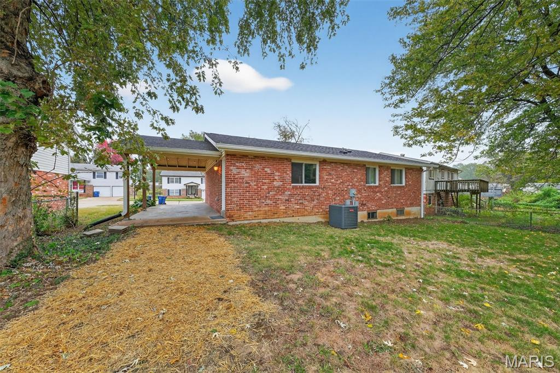
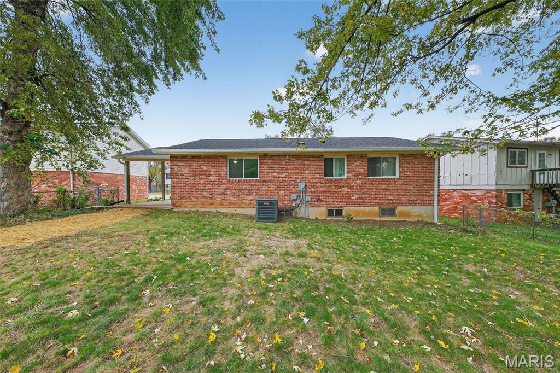
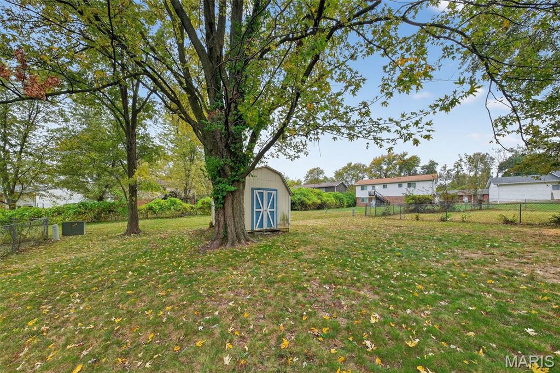
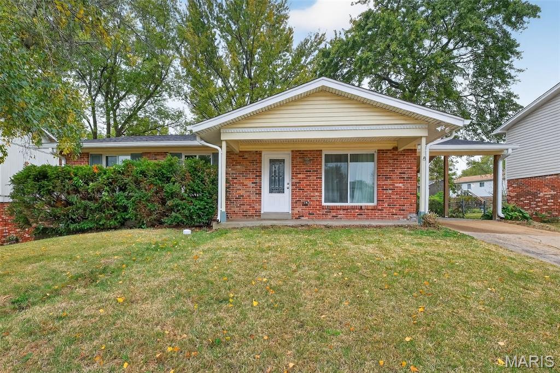
Welcome to 2334 White Ash Ct, where easy main-floor living meets everyday comfort and style. This inviting 3-bedroom, 2-bath, with nearly 1,200 sq ft home features an open, eat-in kitchen designed for gathering--perfect for cooking, conversation, and connection comes fully equipped with stainless appliances, white cabinets, stylish counters, & a pantry. The spacious living room offers wood engineered floors & large windows that fill the space with natural light, creating a warm and welcoming atmosphere for relaxing or entertaining. The primary suite offers a private en suite with updated bath, while 2 additional bedrooms provide flexibility for family, guests, or a home office service up updated hall bath. Thoughtful details continue outside with an attached carport for convenience and a brand-new roof offering peace of mind for years to come. Tucked in a great Florissant location near parks, schools, shopping, and restaurants, this home blends function, comfort, and value seamlessly. Welcome Home.

3
beds

2
baths

1,189 Sq.Ft. LIVING AREA

6,708.24 Sq.Ft. lot

Barbara Heise

Barbara Heise

Features & Amenities

Interior

  • total bedrooms3
  • Total bathrooms2
  • full bathrooms2
  • Flooring Carpet, Ceramic Tile, Luxury Vinyl
  • other interior Features Eat-in Kitchen, Kitchen/Dining Room Combo

Area & Lot

  • Status Sold
  • Date Sold April 24, 2026
  • Living Area1,189 Sq.Ft.
  • Lot Area6,708.24 Sq.Ft.
  • MLS® ID25064554
  • TypeResidential
  • YEAR BUILT1978
  • Architecture StylesTraditional
  • Elementary SchoolLusher Elem.
  • Middle SchoolNorthwest Middle
  • High SchoolHazelwood West High
  • School DistrictHazelwood

Exterior

  • STORIES1
  • water SourcePublic
  • utilitiesElectricity Connected
  • parkingAttached Carport
  • HEAT TYPEElectric, Forced Air
  • AIR CONDITIONINGCentral Air, Electric
  • sewerPublic Sewer

Financial

  • Price Upon Request

Your Trusted Agent, Ready to Help

Get assistance in determining the current property value, crafting a competitive offer, writing and negotiating a contract, and much more. Contact me today.

Follow Me on Instagram