Leave a Message

Thank you for your message. I will be in touch with you shortly.

1530 Ranchwood Drive
SEE ALL PHOTOS
1530 Ranchwood Drive
Courtesy of RE/MAX Results, Barbara Heise Listing Contact: 314-3527770 
Sold

1530 Ranchwood Drive

1530 Ranchwood Drive, Florissant, MO 63031

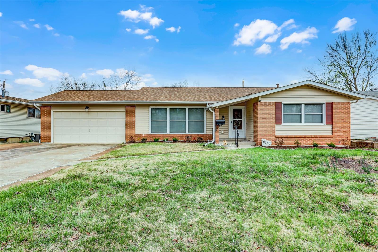
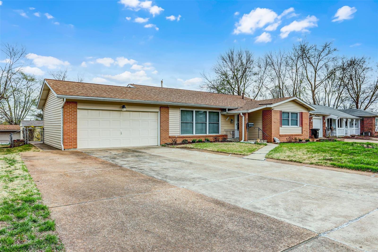
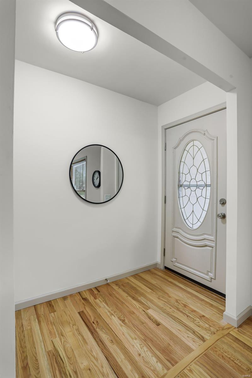
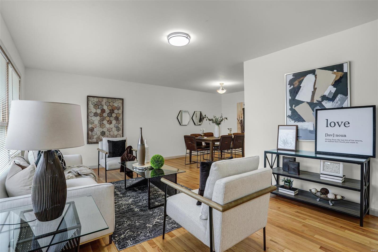
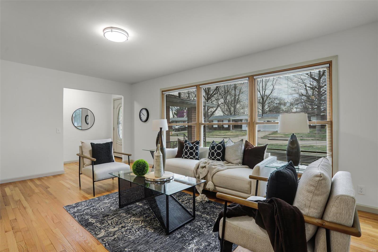
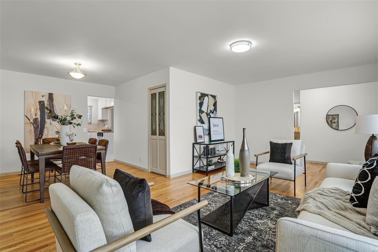
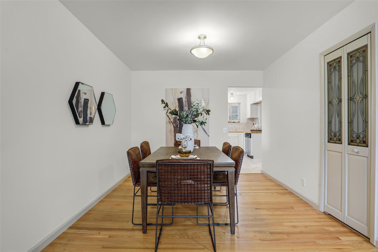
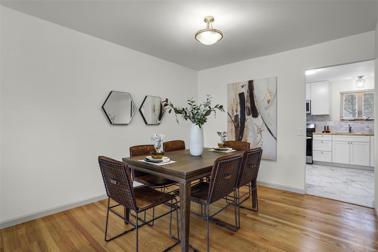
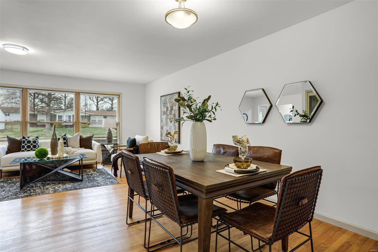
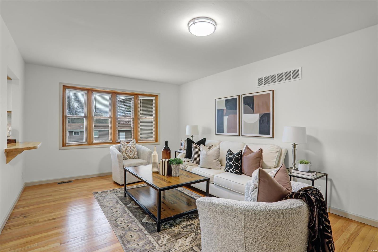
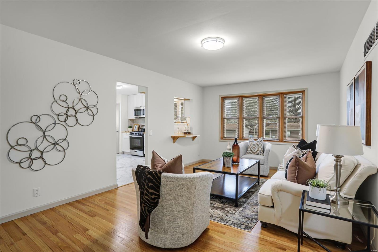
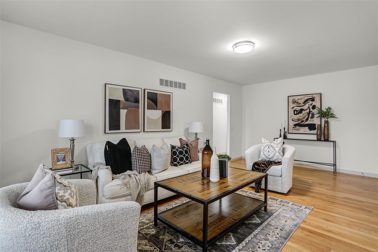
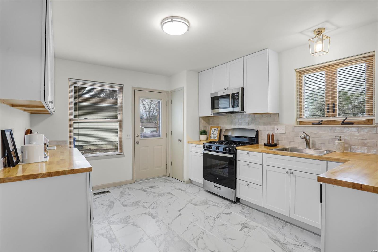
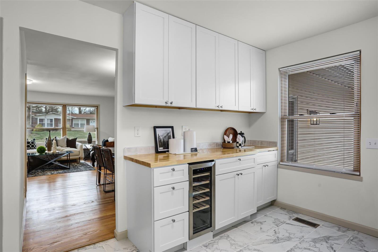
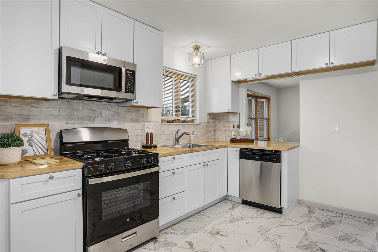
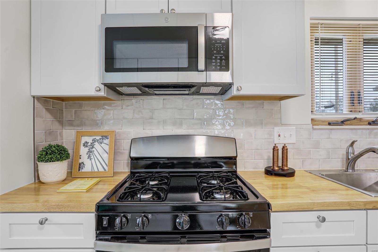
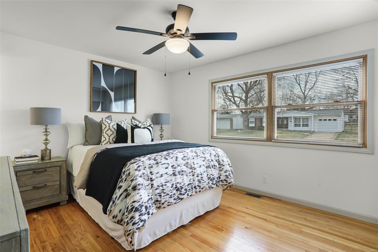
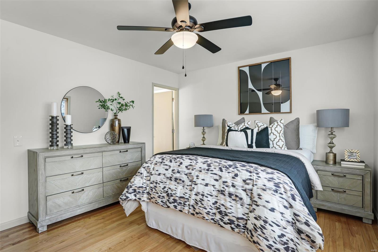
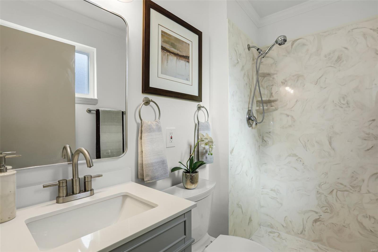
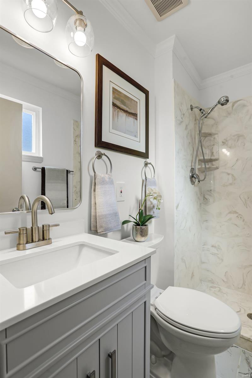
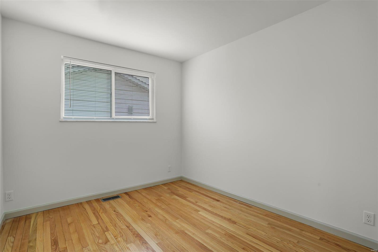
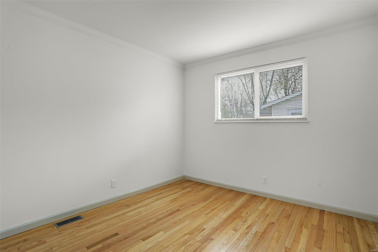
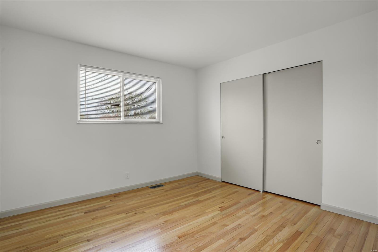
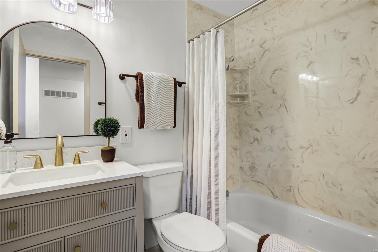
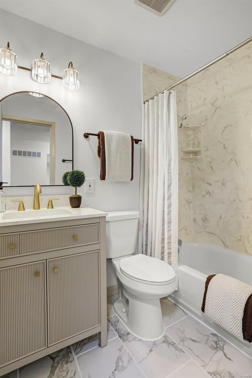
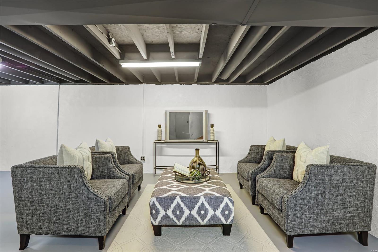
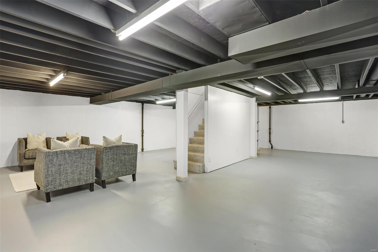
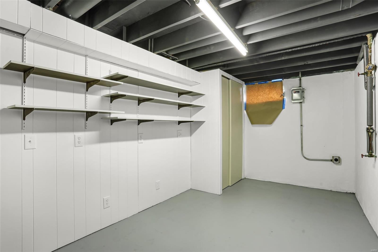
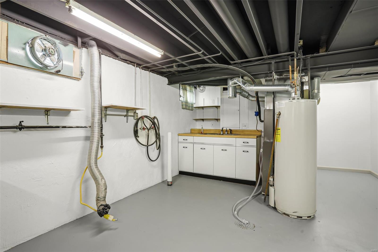
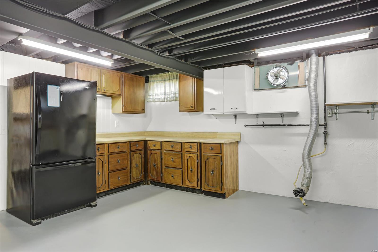
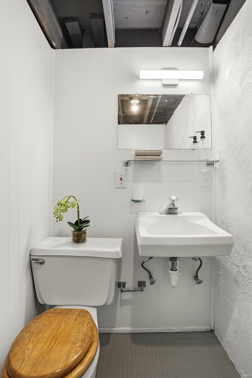
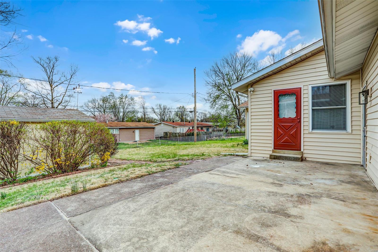
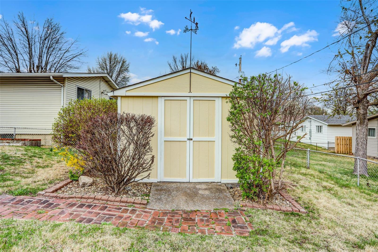
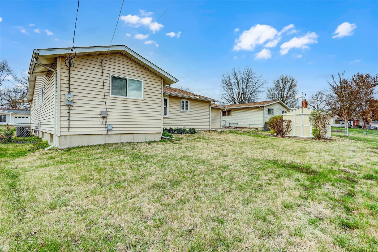
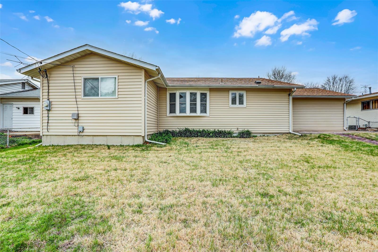
Surprised!!! is what you will be when you see all the features in this home.Completely renovated with 4 main floor bdrms, 3B & many upscale features including: refinished hardwood throughout,updated baths & kitchen & the LL has a kitchen & half bath.Enjoy an abundance of natural light from the newer windows thruout, including charming casement window above the kitchen sink & inviting bow window in the family room, w/views of the fenced backyard.Step into the new kitchen, complete with stainless steel appliances, including a wine cooler, a generous array of cabinets, butcher block countertop, & a convenient pass-through to the family room--perfect for entertaining.The spacious living room & a separate dining room are ideal for gatheringsThe en-suite primary bdrm features 2- closets & a private bath outfitted w/shower. A 3-car wide driveway complements the oversized 2-car garage. LL is an exciting bonus, equipped w/full kitchen, along w/versatile space for a media or recreation room.

4
beds

3
baths

1,602 Sq.Ft. LIVING AREA

8,028 Sq.Ft. lot

Barbara Heise

Barbara Heise

Features & Amenities

Interior

  • total bedrooms4
  • Total bathrooms3
  • full bathrooms2
  • half bathroom1
  • Fireplace Recreation Room, None
  • APPLIANCES Gas Water Heater
  • other interior Features Workshop/Hobby Area, Separate Dining, Solid Surface Countertop(s), Shower, Entrance Foyer

Area & Lot

  • Status Sold
  • Date Sold April 22, 2025
  • Living Area1,602 Sq.Ft.
  • Lot Area8,028 Sq.Ft.
  • MLS® ID25019554
  • TypeResidential
  • YEAR BUILT1965
  • Architecture StylesTraditional, Ranch
  • Elementary SchoolLusher Elem.
  • Middle SchoolNorthwest Middle
  • High SchoolHazelwood West High
  • School DistrictHazelwood

Exterior

  • STORIES1
  • Garage Space2.0
  • water SourcePublic
  • lot featuresLevel
  • parkingAttached, Garage, Garage Door Opener, Oversized, Storage, Workshop in Garage
  • HEAT TYPEForced Air, Natural Gas
  • AIR CONDITIONINGAttic Fan, Central Air, Electric
  • sewerPublic Sewer
  • Disability FeaturesLever Style Door Handles
  • security FeaturesSmoke Detector(s)

Financial

  • Price Upon Request

Your Trusted Agent, Ready to Help

Get assistance in determining the current property value, crafting a competitive offer, writing and negotiating a contract, and much more. Contact me today.

Follow Me on Instagram