Leave a Message

Thank you for your message. I will be in touch with you shortly.

134 Jubilee Hill Drive Unit: D
SEE ALL PHOTOS
134 Jubilee Hill Drive Unit: D
Courtesy of RedKey Realty Leaders, Sarah Bernard Listing Contact: 636-237-6000 
Sold

134 Jubilee Hill Drive Unit: D

134 Jubilee Hill Drive Unit: D, Grover, MO 63040

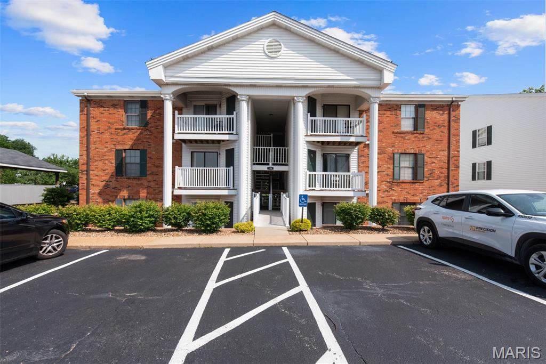
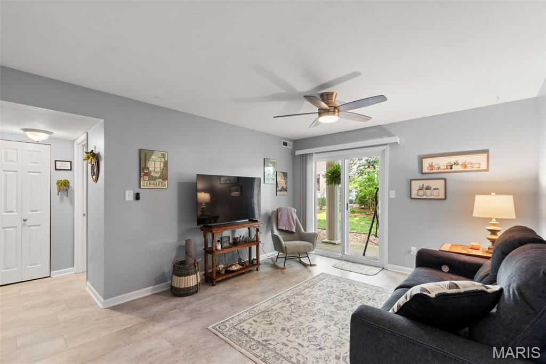
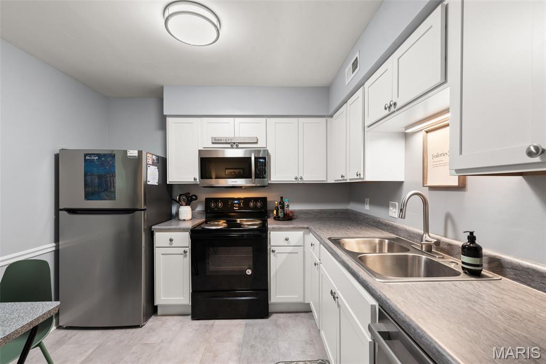
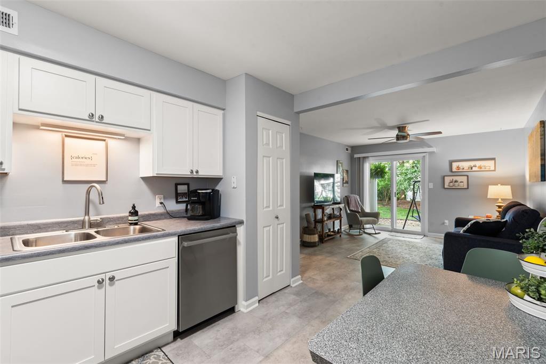
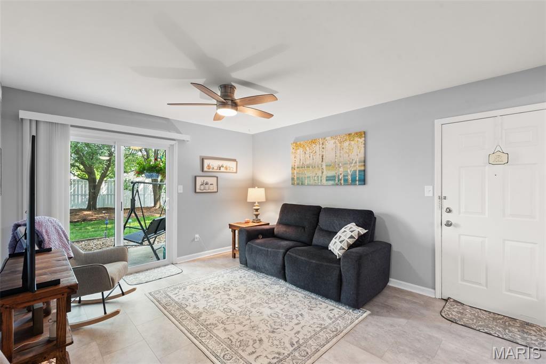
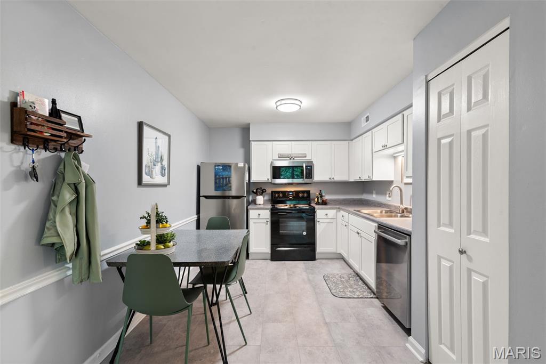
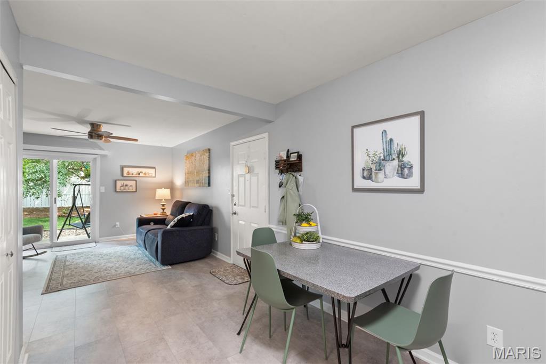
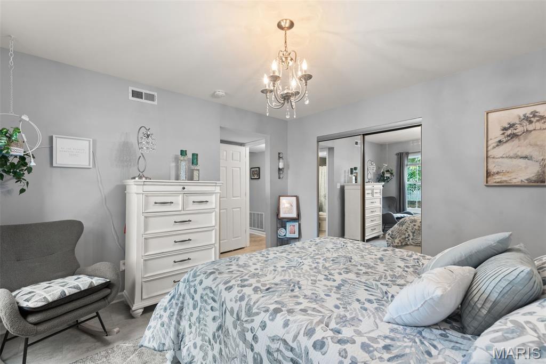
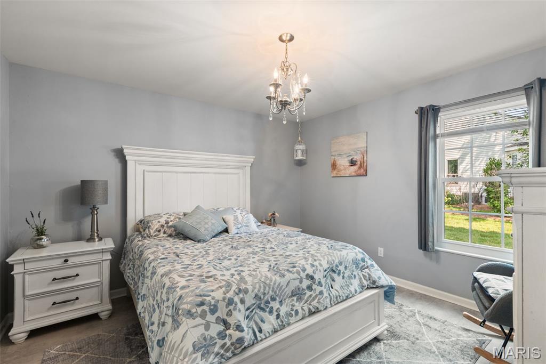
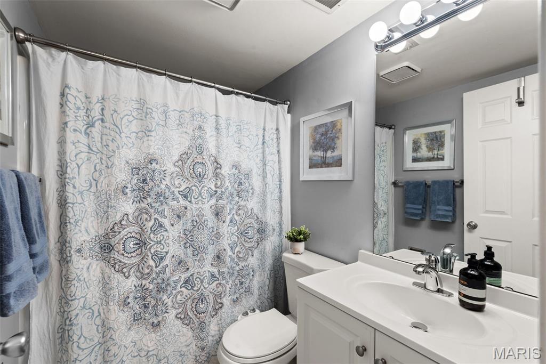
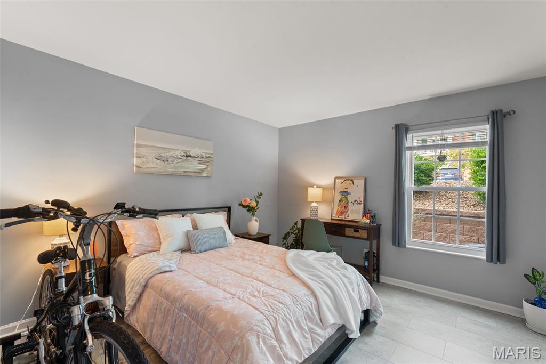
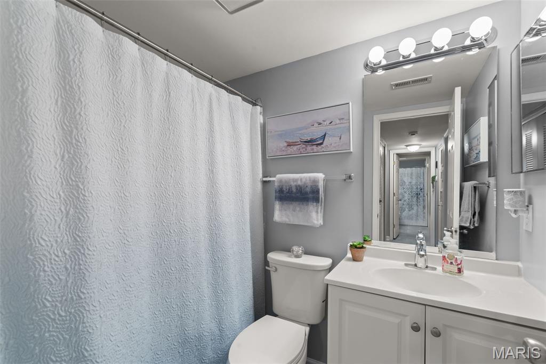
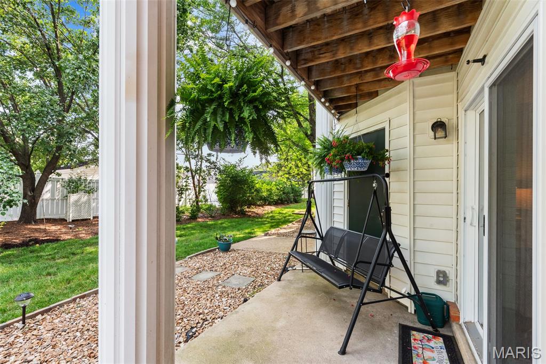
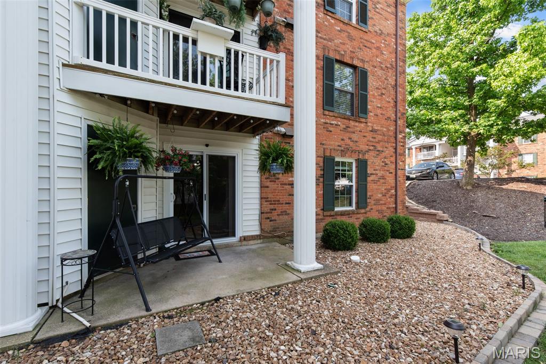
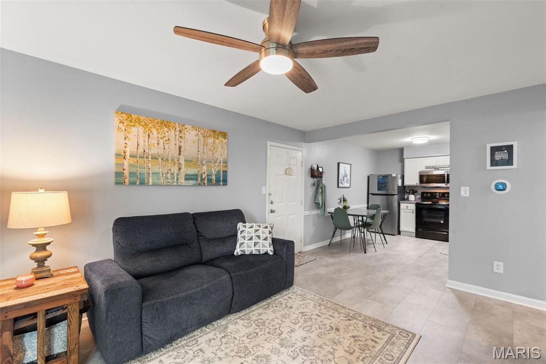
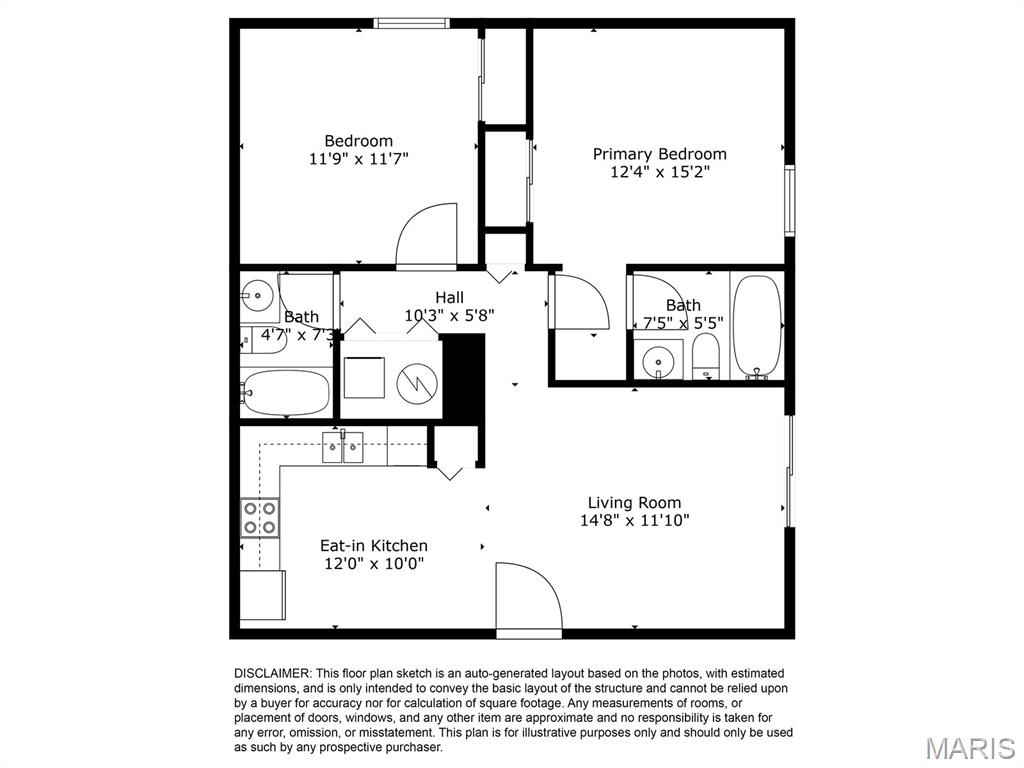
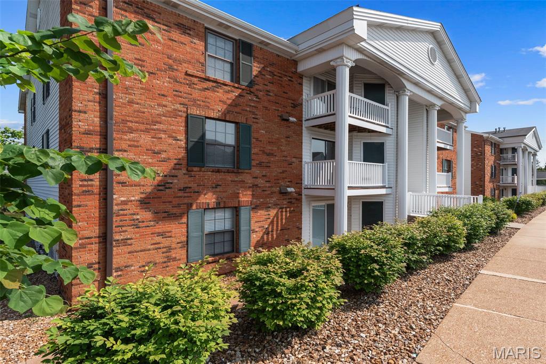
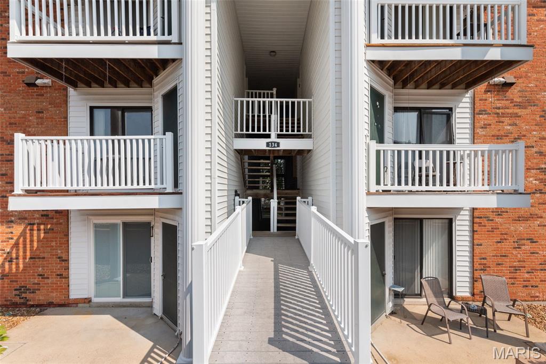
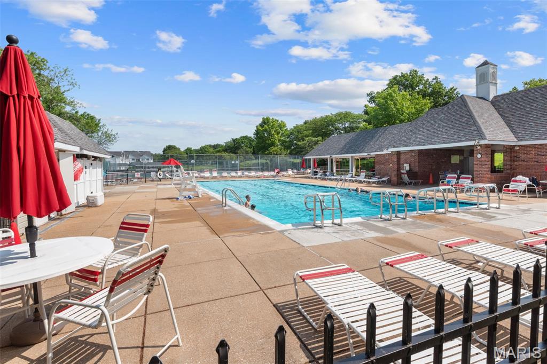
This beautifully updated 2-bedroom, 2-bath condo in West County offers modern comfort and low-maintenance living in a quiet, well-kept community. Thoughtful updates in 2022 include new windows, sliding door, storm door, and AC coil/condensor. In summer 2023, the home received even more upgrades: soft-close kitchen cabinets, new countertops, stainless sink, new flooring, dishwasher, microwave, and water heater. The open-concept living and dining areas are filled with natural light, while both bedrooms are spacious and inviting. Two full baths and in-unit laundry add convenience, and the private patio is perfect for morning coffee or evening relaxation. Enjoy access to the two community pools and an unbeatable location near shopping, dining, and highways. Move-in ready and full of value!

2
beds

2
baths

868 Sq.Ft. LIVING AREA

1,167.41 Sq.Ft. lot

Barbara Heise

Barbara Heise

Features & Amenities

Interior

  • total bedrooms2
  • Total bathrooms2
  • full bathrooms2
  • Laundry room Inside, Laundry Closet
  • APPLIANCES Dishwasher, Electric Oven, Built-In Electric Range, Refrigerator, Washer/Dryer
  • other interior Features Chandelier, Eat-in Kitchen

Area & Lot

  • Status Sold
  • Date Sold July 17, 2025
  • Living Area868 Sq.Ft.
  • Lot Area1,167.41 Sq.Ft.
  • MLS® ID25039296
  • TypeCondo
  • YEAR BUILT1987
  • Architecture StylesLow/1-2, Traditional
  • Elementary SchoolPond Elem.
  • Middle SchoolWildwood Middle
  • High SchoolEureka Sr. High
  • School DistrictRockwood R-VI

Exterior

  • STORIES1
  • water SourcePublic
  • PoolCommunity
  • lot featuresLevel
  • parkingParking Lot
  • HEAT TYPEElectric
  • AIR CONDITIONINGElectric
  • sewerPublic Sewer
  • HOA AmenitiesClubhouse, Pool

Financial

  • Price Upon Request

Your Trusted Agent, Ready to Help

Get assistance in determining the current property value, crafting a competitive offer, writing and negotiating a contract, and much more. Contact me today.

Follow Me on Instagram