Leave a Message

Thank you for your message. I will be in touch with you shortly.

12911 Dunstone Drive
SEE ALL PHOTOS
12911 Dunstone Drive
Courtesy of RE/MAX Results, Joshua Stigers Listing Contact: 314-781-7777 
Sold

12911 Dunstone Drive

12911 Dunstone Drive, Florissant, MO 63033

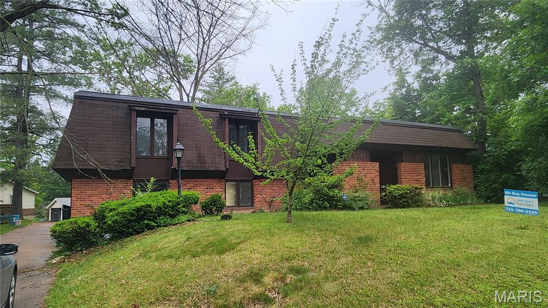
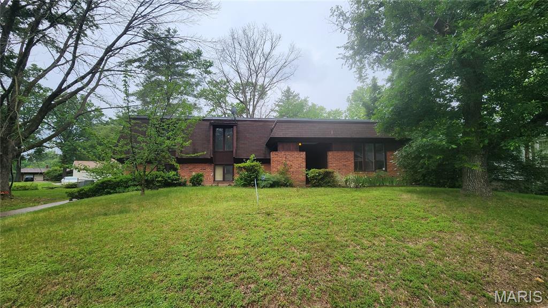
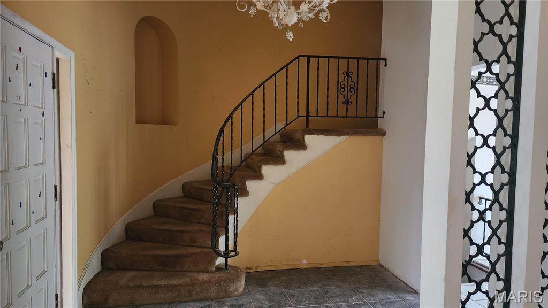
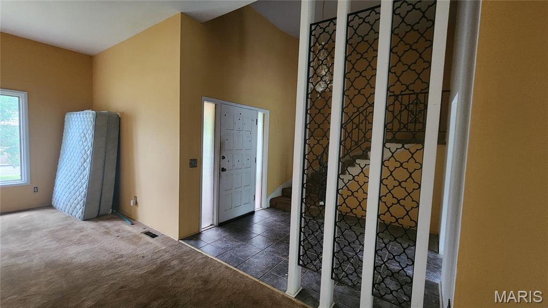
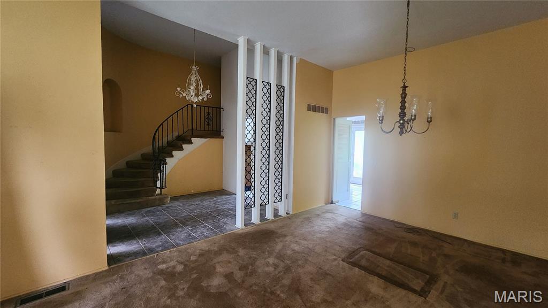
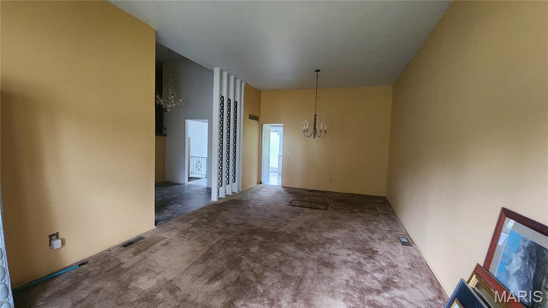
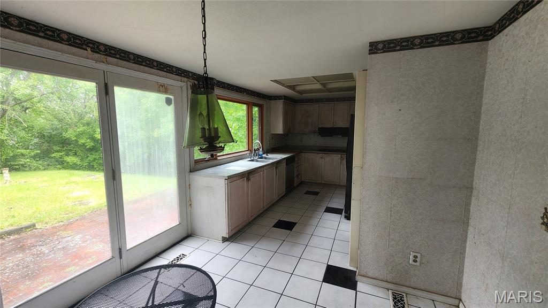
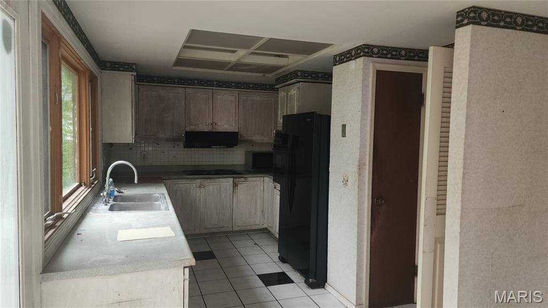
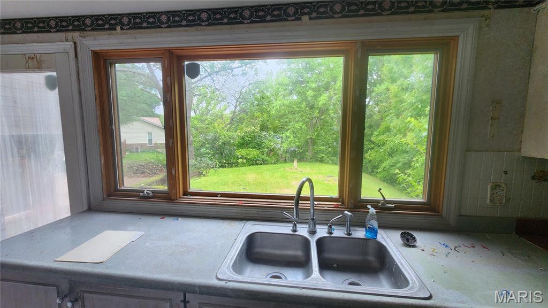
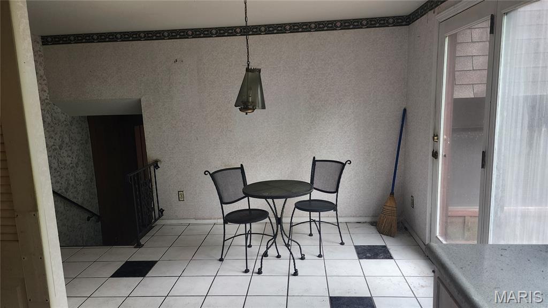
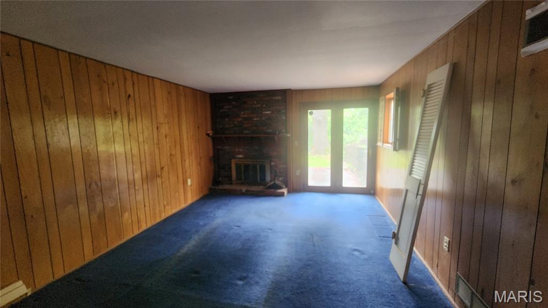
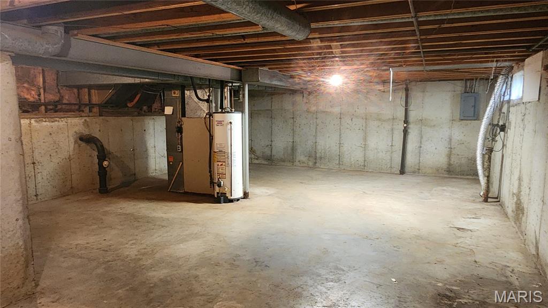
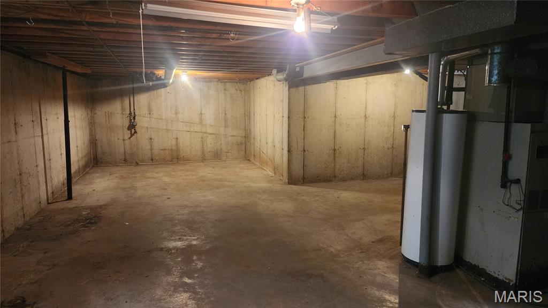
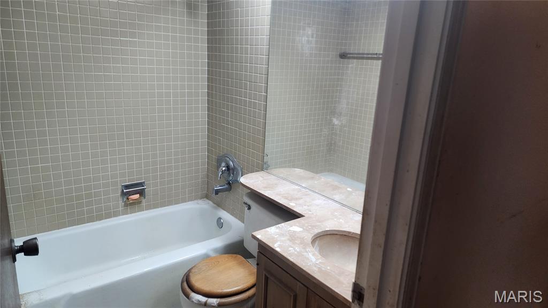
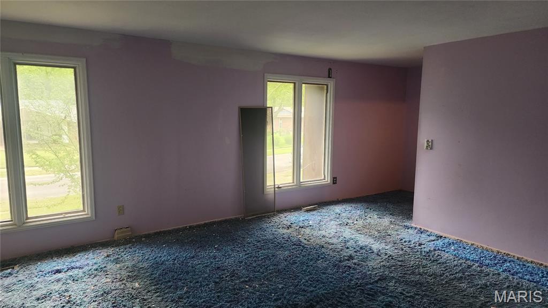
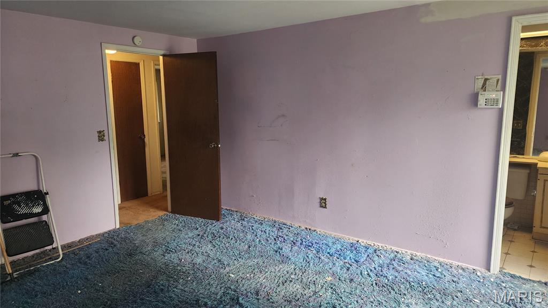
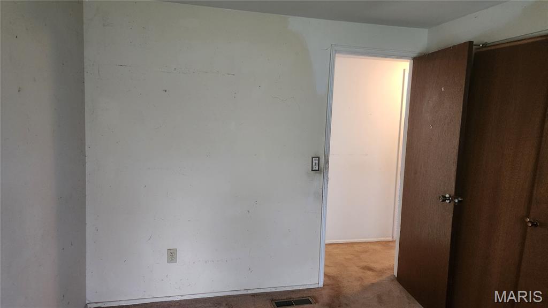
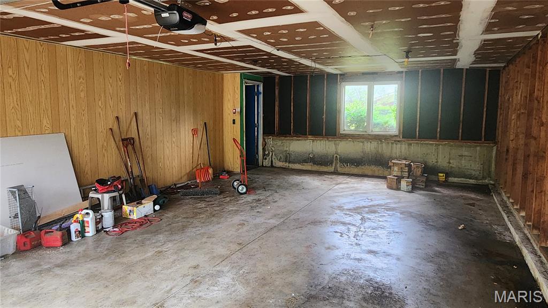
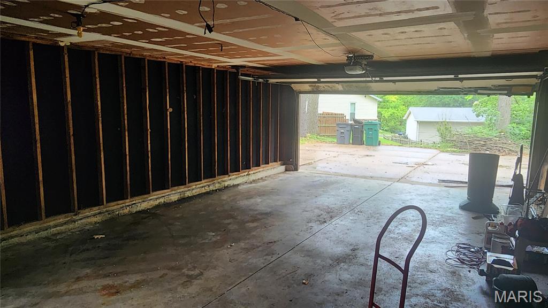
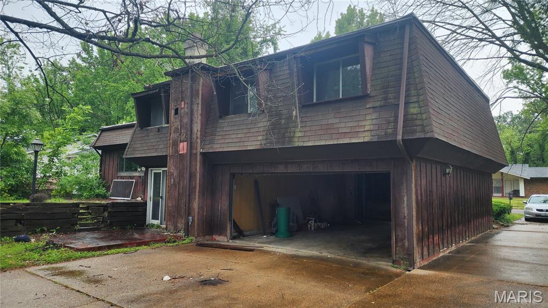
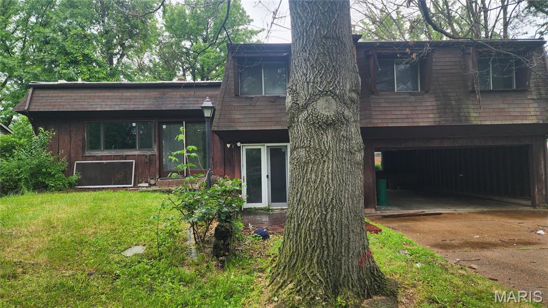
Great opportunity in Florissant! This 4-bedroom, 2.5-bath home offers over 1,600 sq ft of living space with a spacious layout, attached oversized 2 car garage, and a basement. Interior features include a large living room, a breakfast room, and a large rec room and half bath. The upper floor has a primary suite includes an en-suite bath, 3 additional bedrooms and a hall bath.
Property is being sold as-is, with seller to make no repairs or inspections. Priced to reflect needed updates--bring your vision and make it your own!

4
beds

3
baths

1,642 Sq.Ft. LIVING AREA

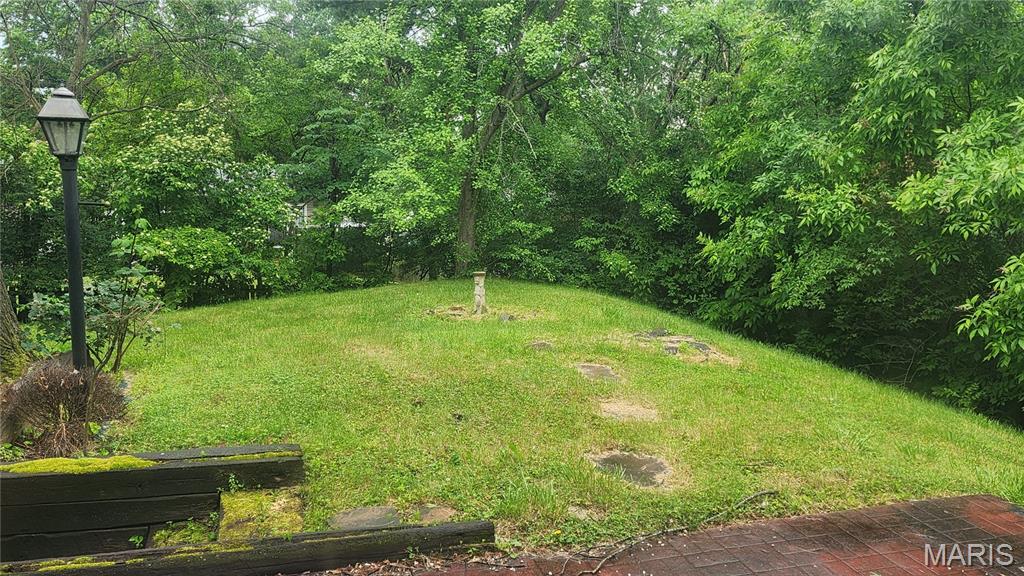
0.32 Acres lot
Barbara Heise

Barbara Heise

Features & Amenities

Interior

  • total bedrooms4
  • Total bathrooms3
  • full bathrooms2
  • half bathroom1
  • Flooring Carpet, Ceramic Tile
  • Fireplace Wood Burning
  • APPLIANCES Electric Cooktop, Dishwasher, Disposal, Microwave, Built-In Electric Oven, Water Heater

Area & Lot

  • Status Sold
  • Date Sold June 14, 2025
  • Living Area1,642 Sq.Ft.
  • Lot Area0.32 Acres
  • MLS® ID25036227
  • TypeResidential
  • YEAR BUILT1969
  • Architecture StylesSplit Level
  • Elementary SchoolTownsend Elem.
  • Middle SchoolCentral Middle
  • High SchoolHazelwood Central High
  • School DistrictHazelwood

Exterior

  • STORIES1
  • Garage Space2.0
  • water SourcePublic
  • roofMixed
  • lot featuresBack Yard
  • parkingConcrete, Driveway, Garage, Garage Door Opener, Garage Faces Rear, Parking Pad
  • HEAT TYPEForced Air, Natural Gas
  • AIR CONDITIONINGCentral Air
  • sewerPublic Sewer
  • HOA AmenitiesCommon Ground

Financial

  • Price Upon Request

Your Trusted Agent, Ready to Help

Get assistance in determining the current property value, crafting a competitive offer, writing and negotiating a contract, and much more. Contact me today.

Follow Me on Instagram