Leave a Message

Thank you for your message. I will be in touch with you shortly.

1233 Hudson Hills Drive
SEE ALL PHOTOS
1233 Hudson Hills Drive
Courtesy of RE/MAX Results, Barbara Heise Listing Contact: 314-352-7770 
Sold

1233 Hudson Hills Drive

1233 Hudson Hills Drive, St Louis, MO 63135

$252,000
The Perfect Blend of Mid-Century Character & Modern Innovation
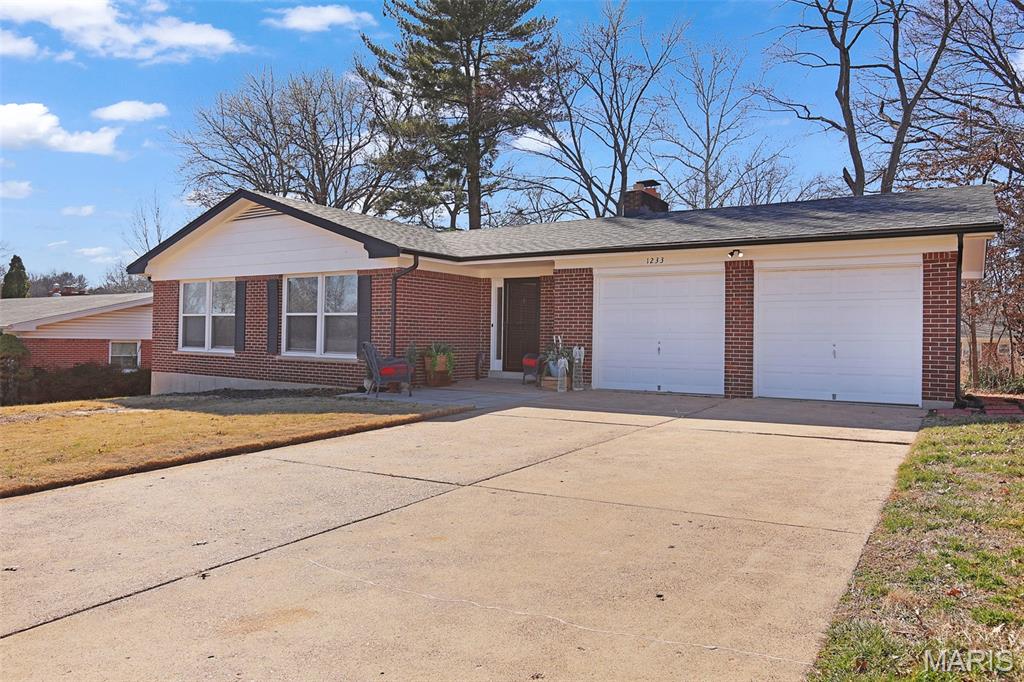
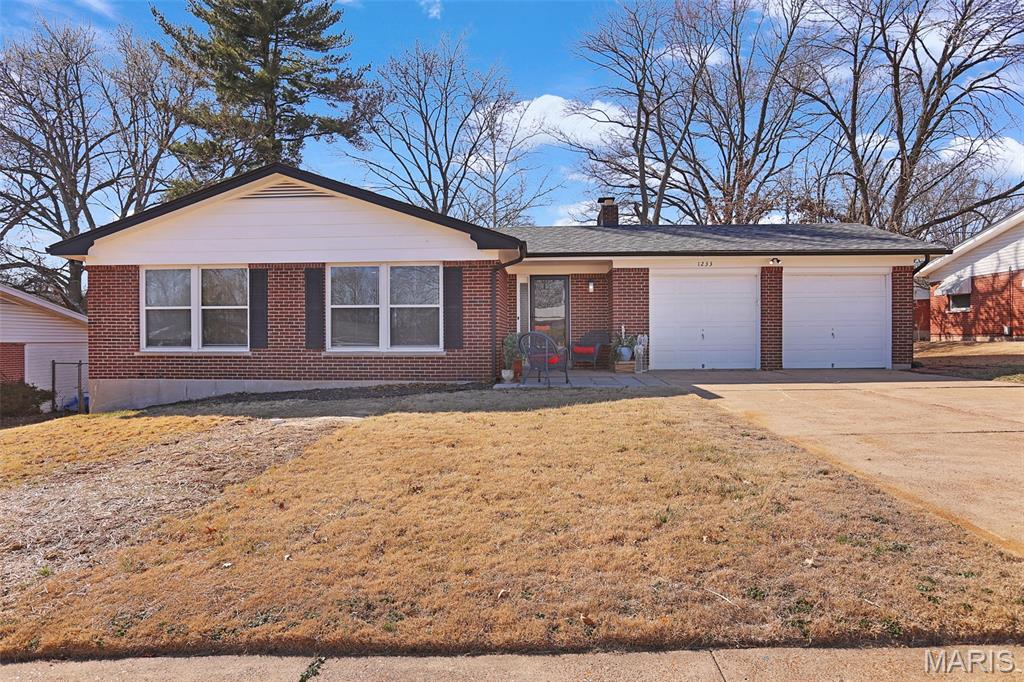
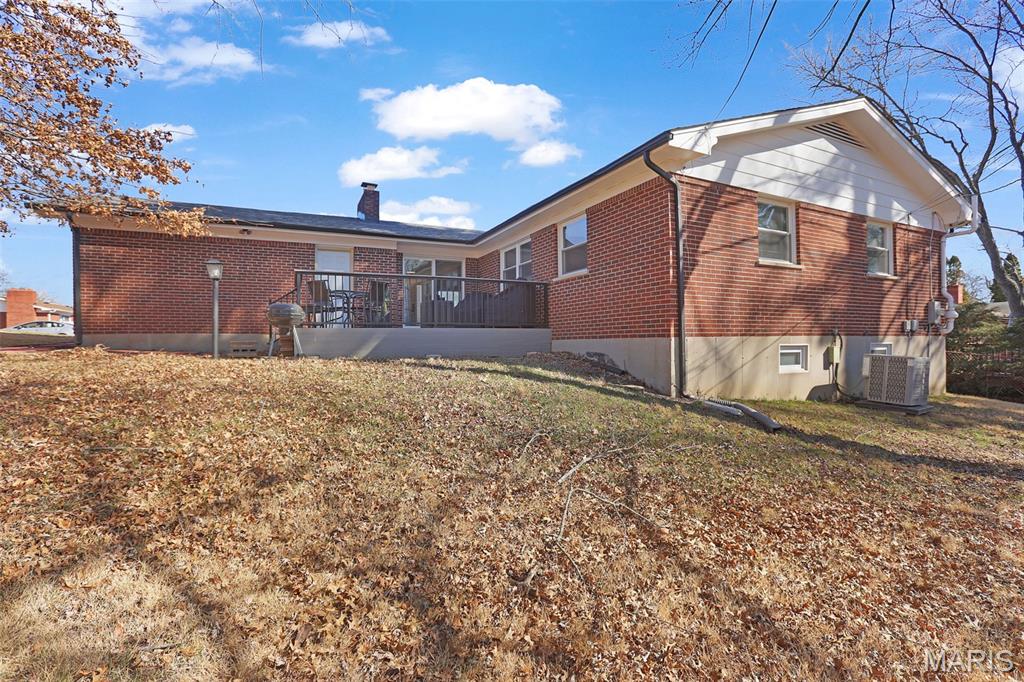
Experience a total transformation in this reimagined 1964 ranch. This isn't just a "flip"--it's a comprehensive, high-tech renovation designed for efficiency, comfort, and longevity.

Modernized Living Spaces
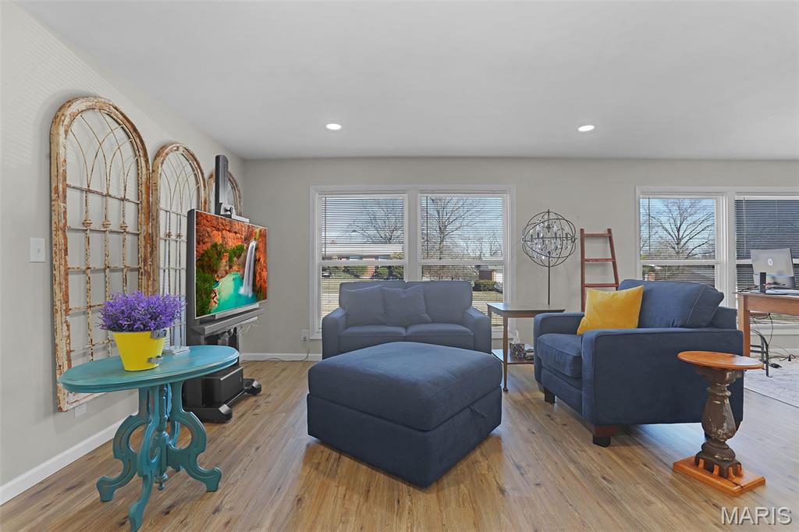
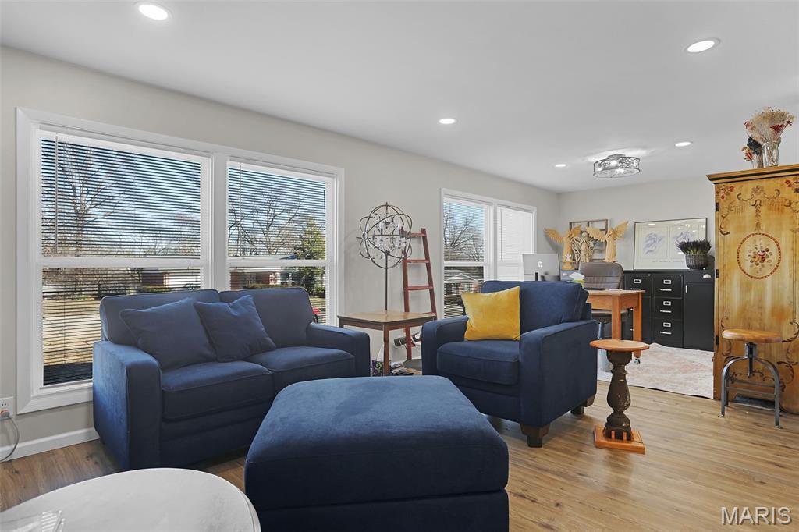
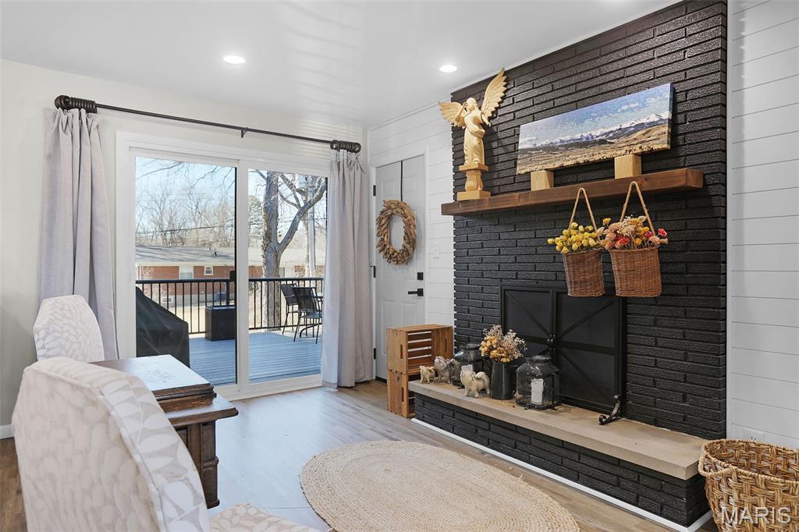
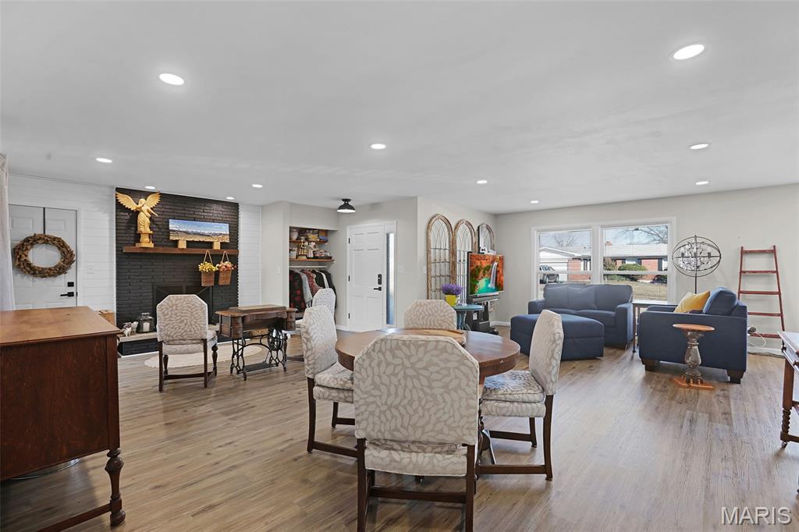
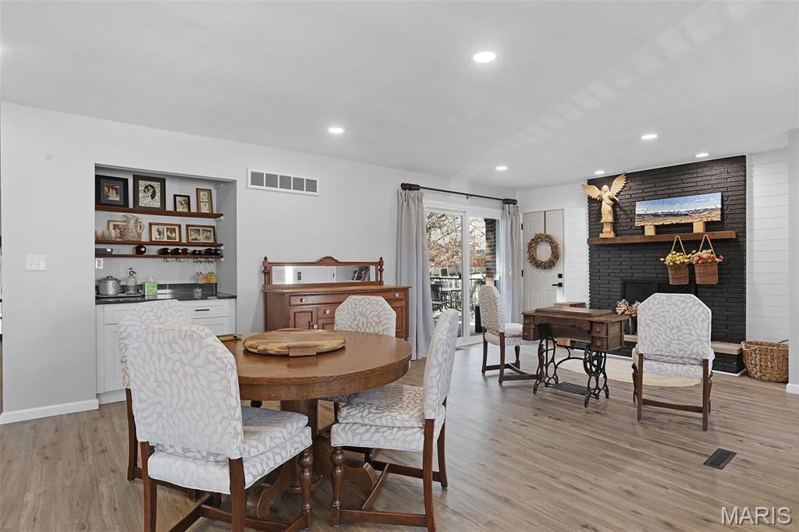
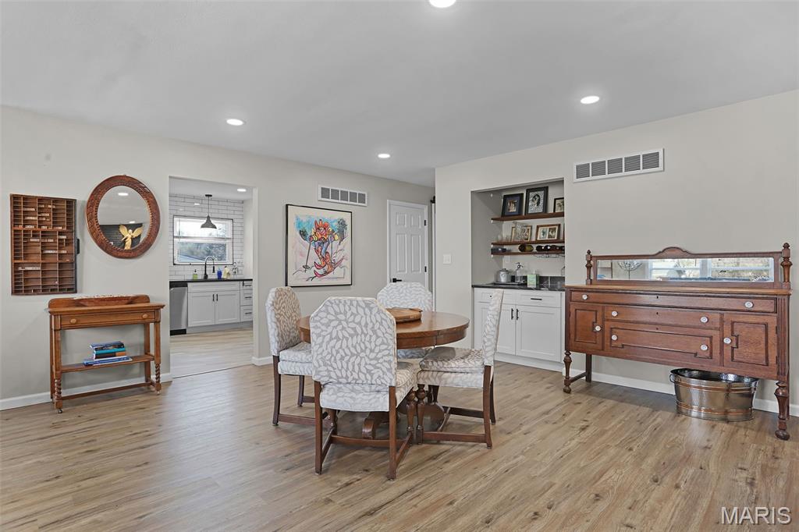
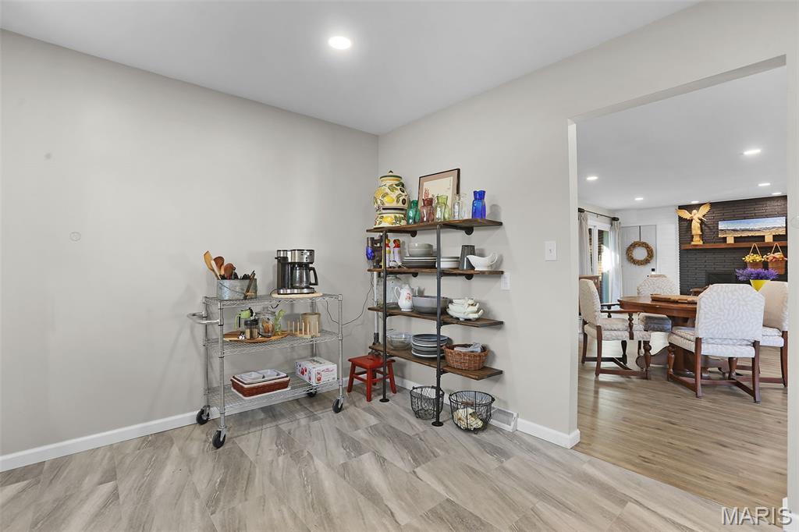
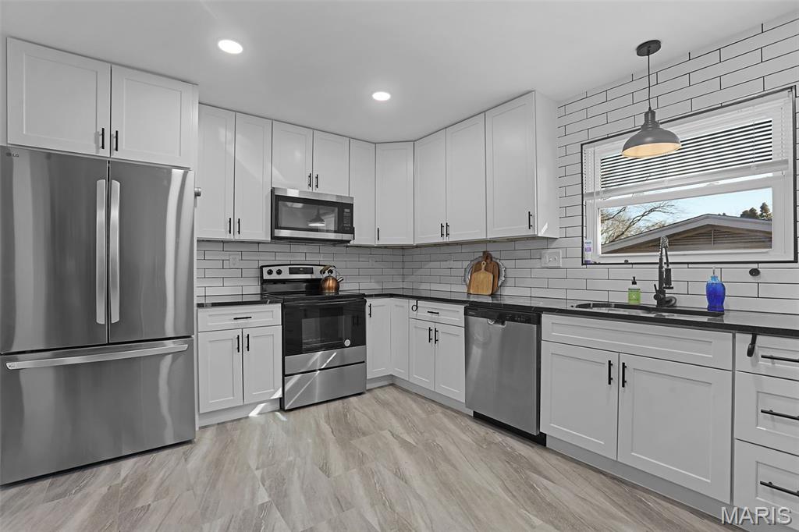
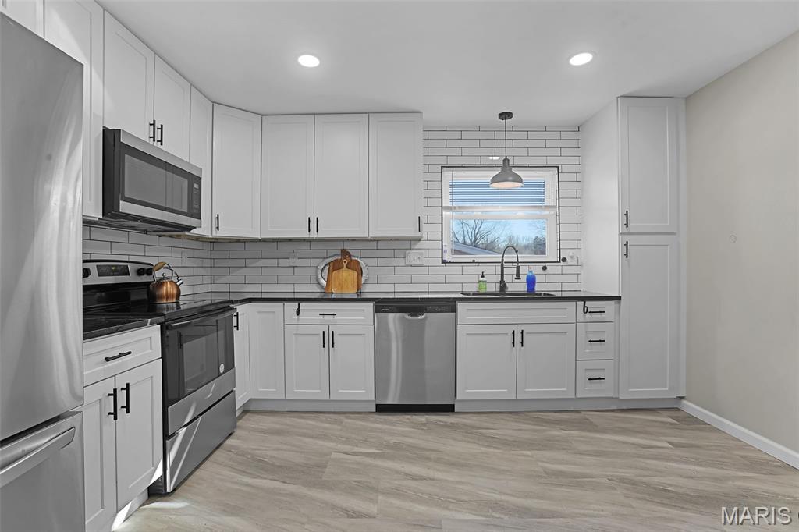
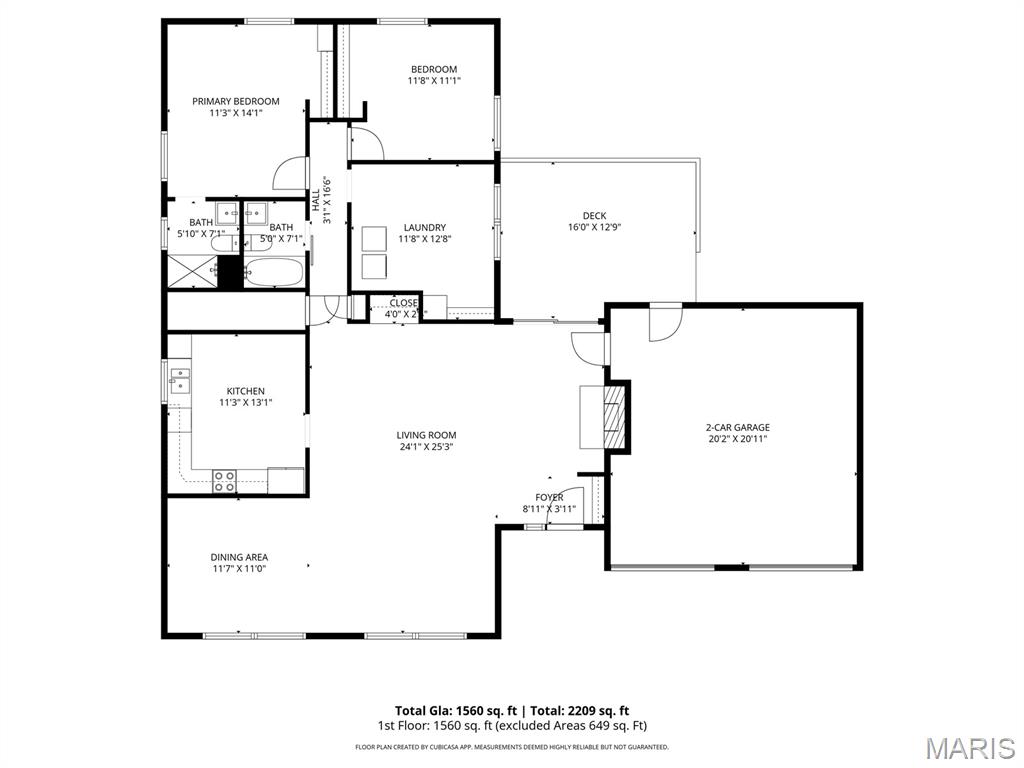
Open-Concept Design: The interior has been completely reimagined to create a seamless, airy flow perfect for entertaining.

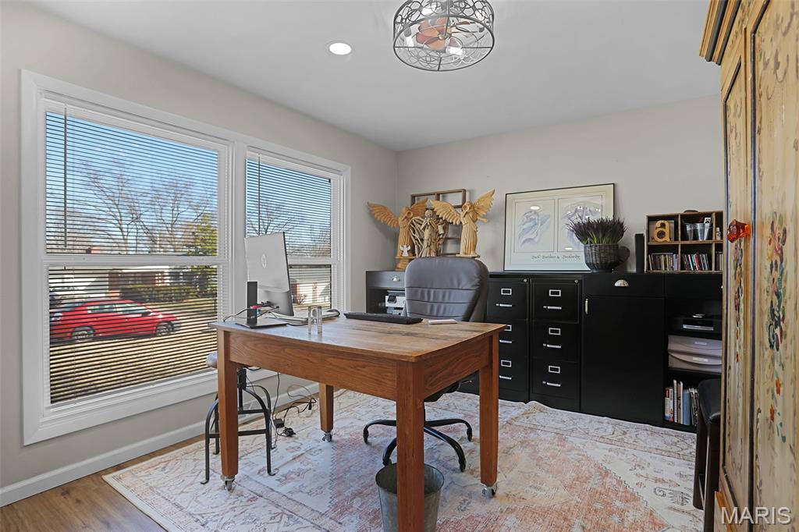
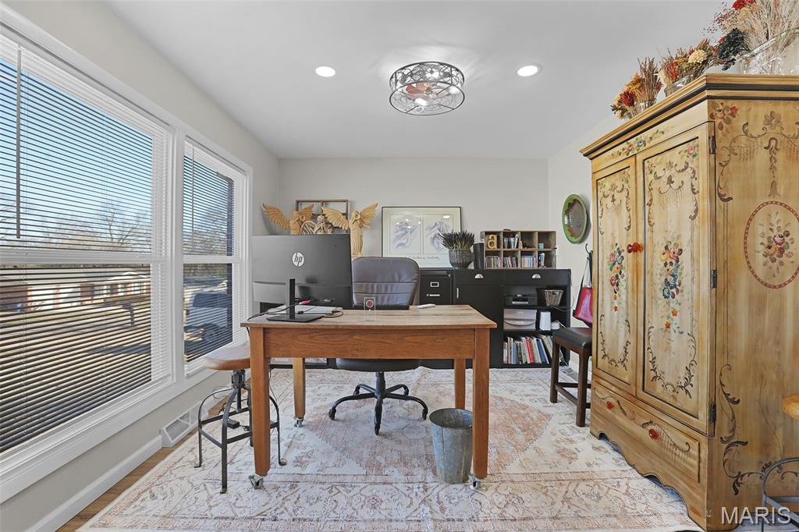
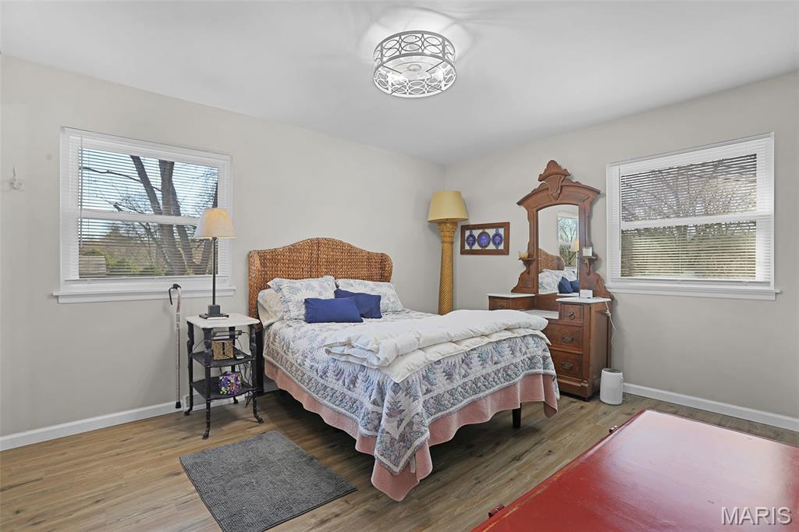
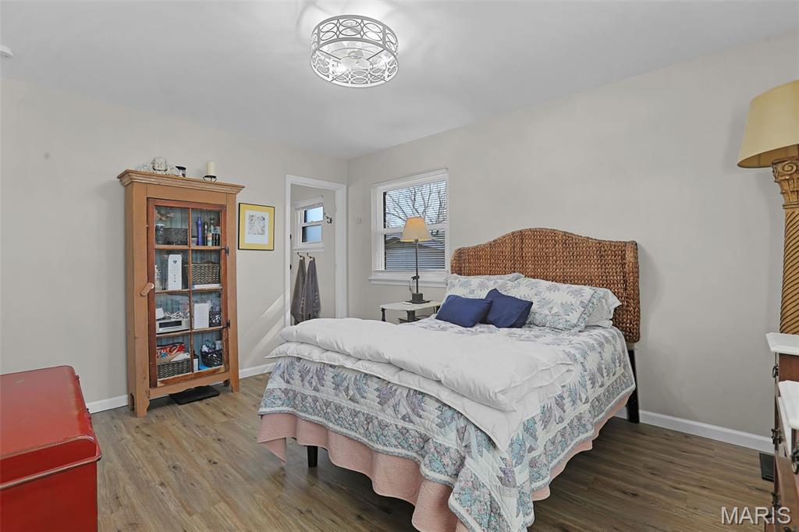
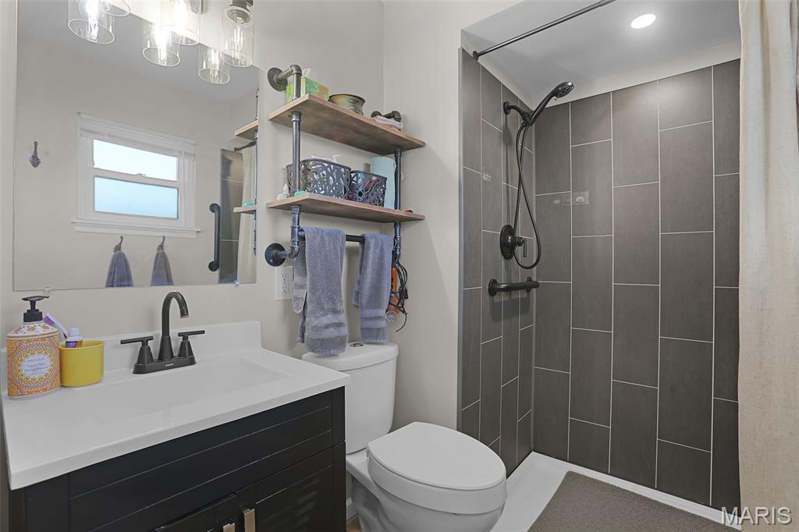
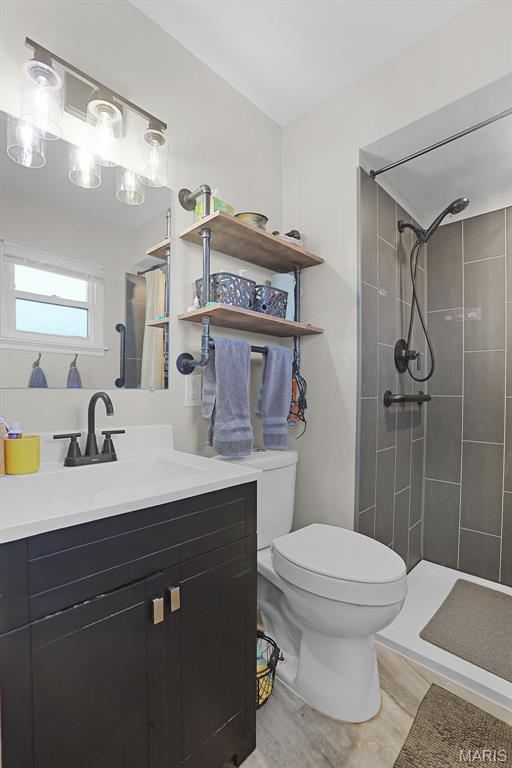
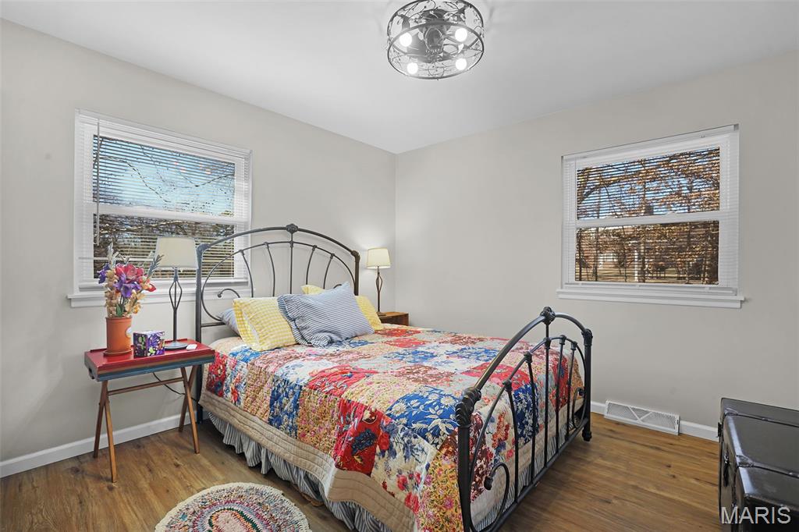
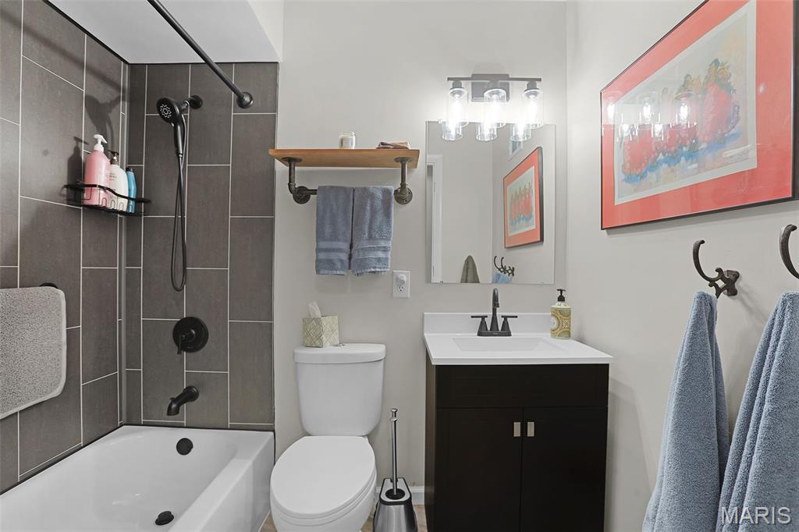
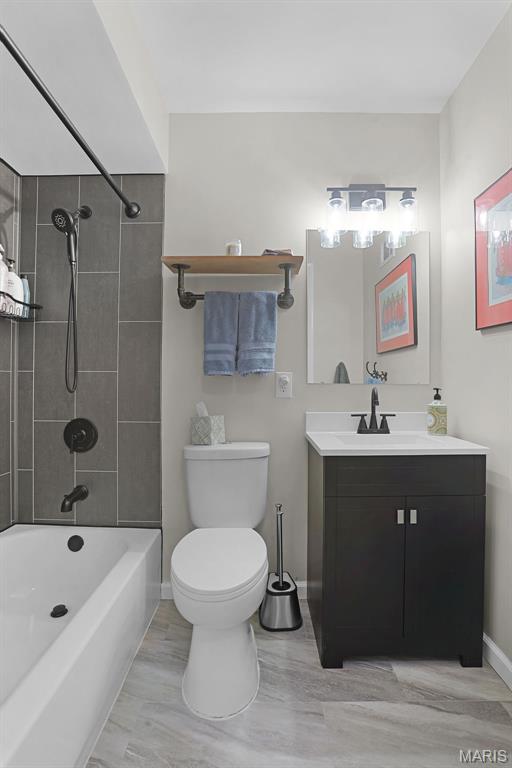
Contemporary Finishes: New luxury vinyl flooring throughout provides durability and style, complemented by newer insulated windows that flood the home with natural light.

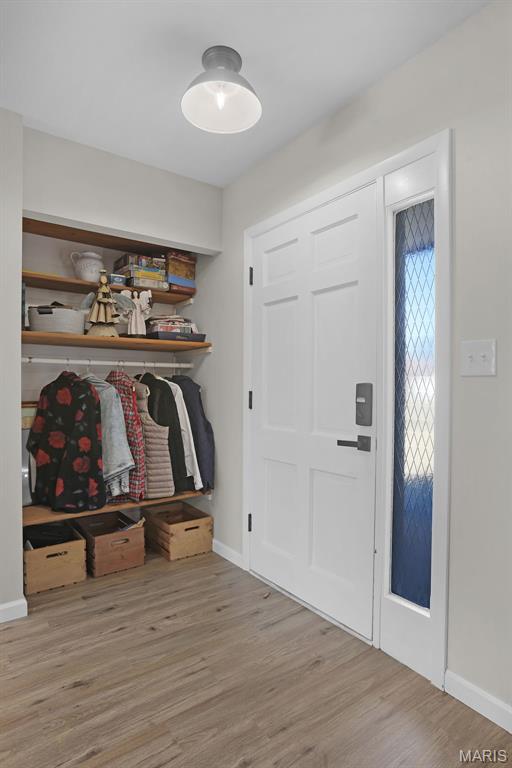
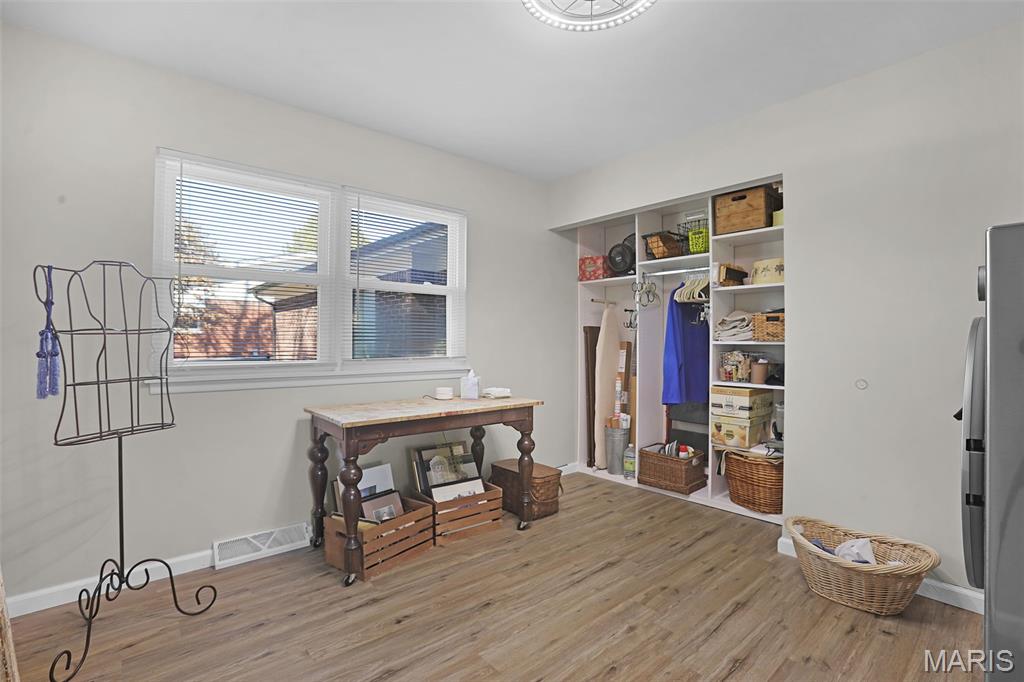
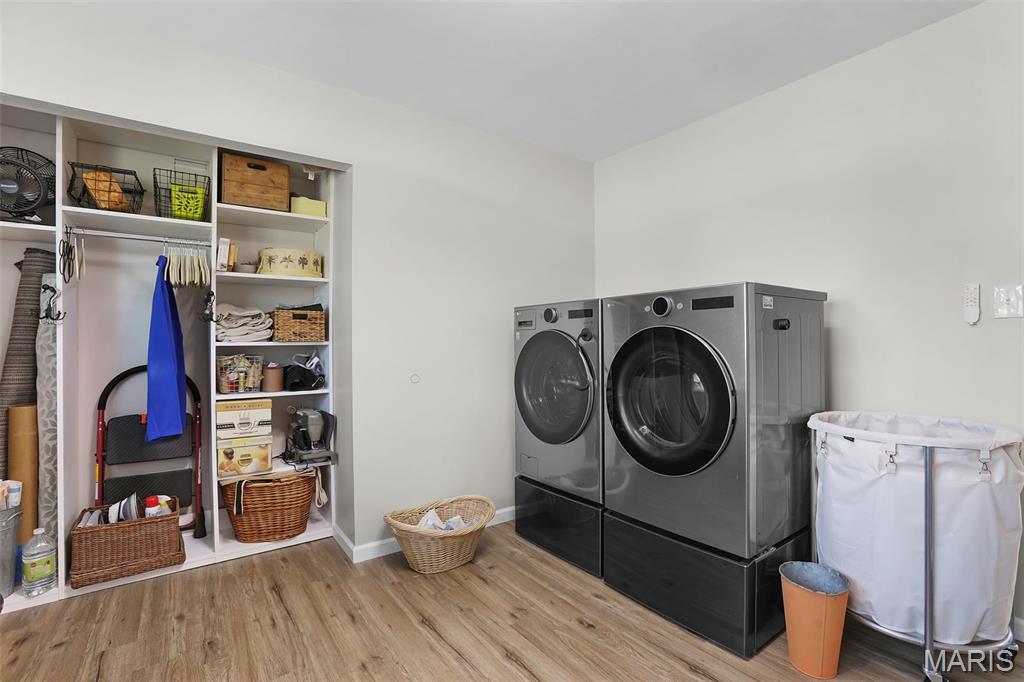
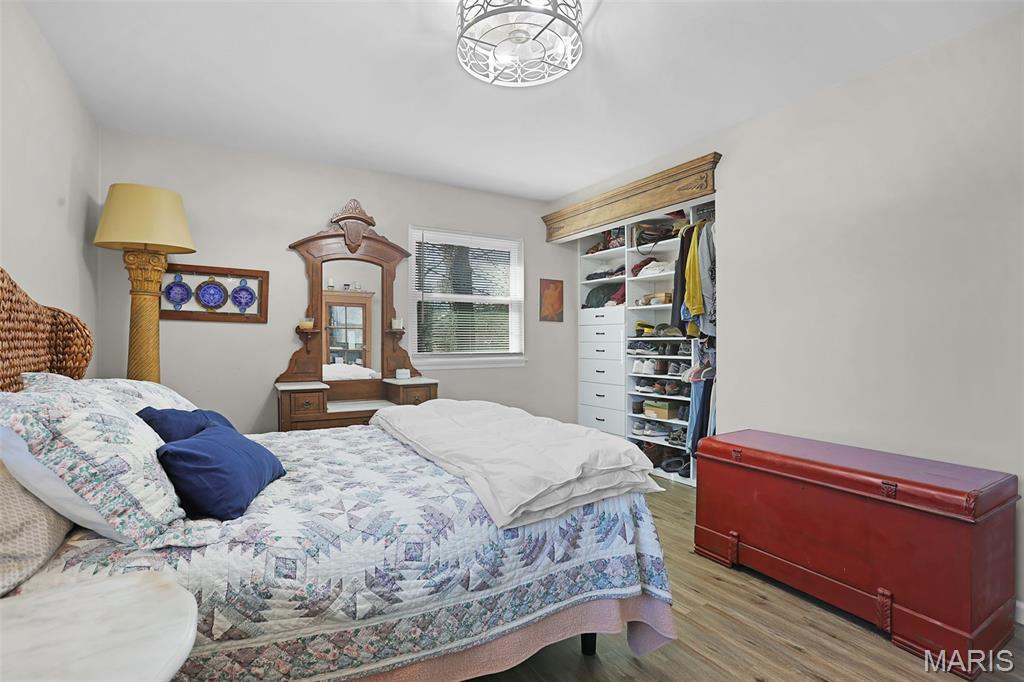
Smart Storage: Custom closet organizers have been installed in all three bedrooms, plus miscellaneous custom shelving throughout the home to maximize space.

Upper-Level Laundry: Uniquely updated with washer/dryer hookups installed in an upstairs bedroom for ultimate convenience.

Major Systems & Structural Peace of Mind
Rest easy knowing the "big ticket" items are already done. This home boasts an incredible list of recent mechanical and structural updates:

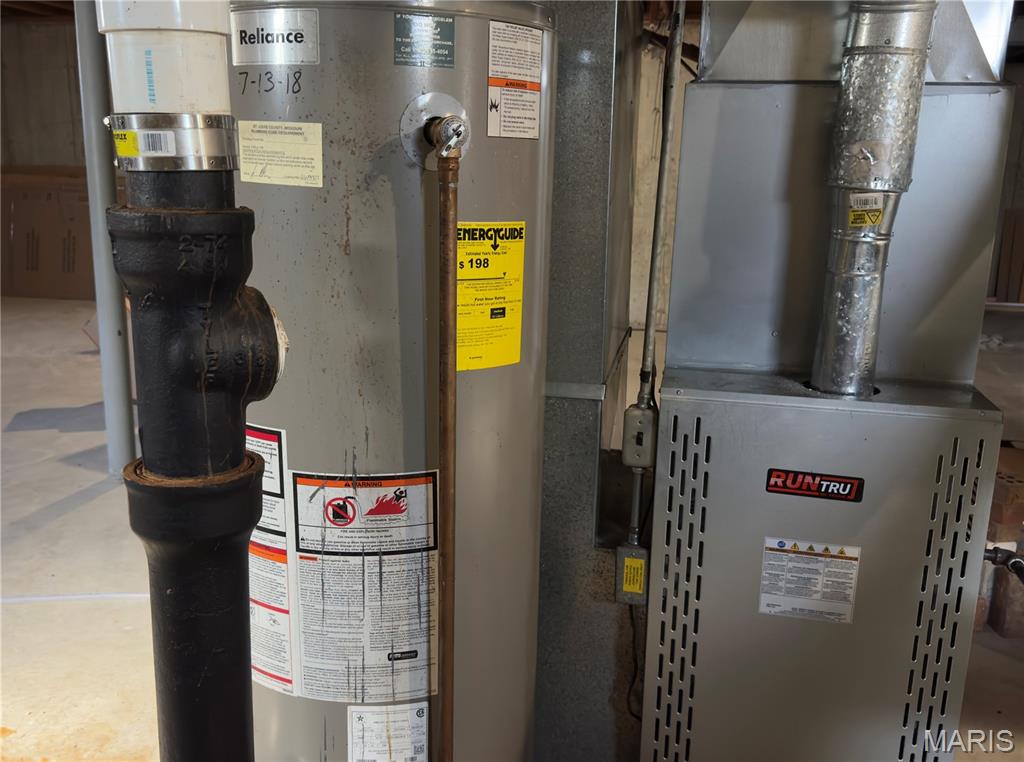
Roof & HVAC: Brand new roof and high-efficiency HVAC system installed in 2024.

Energy Efficiency: Attic professionally insulated in 2024 for low utility bills.

Comprehensive Sewer Work: Total confidence in your plumbing with a new sewer lateral from the house to the street (2025) and a sewer liner installed under the home (2026).

Health & Safety: Professional radon mitigation system installed in 2024.

Outdoor Living & Curb Appeal
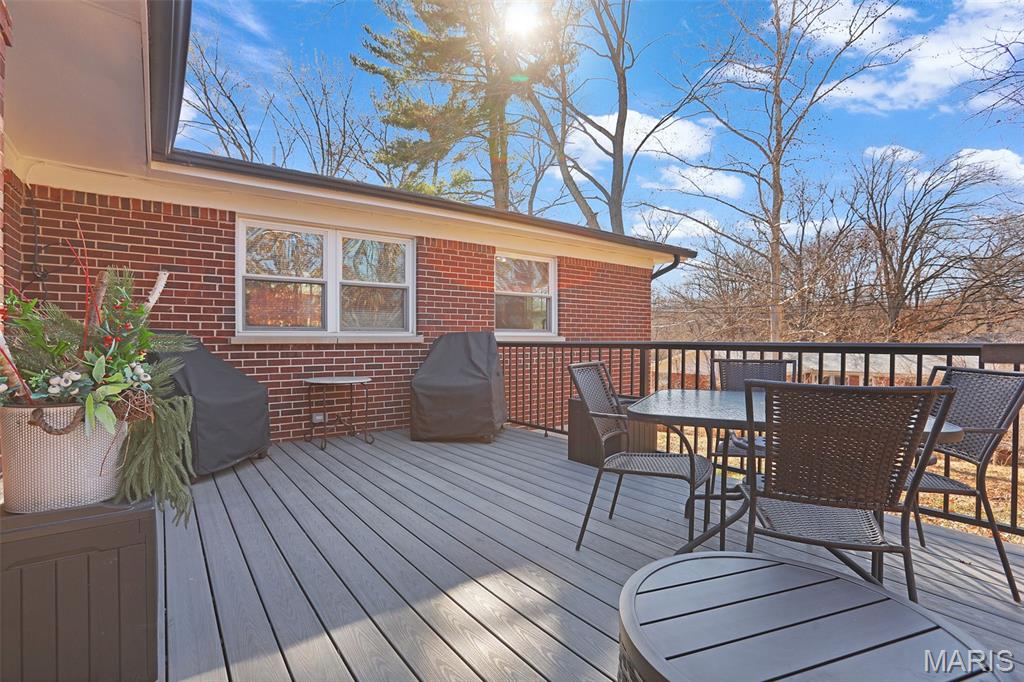
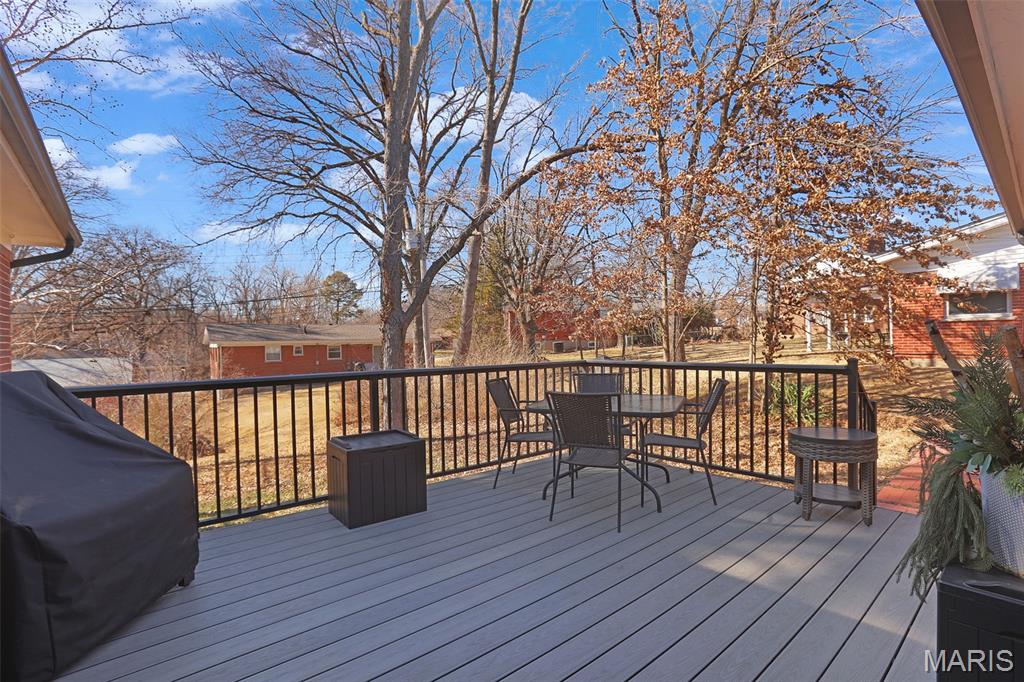
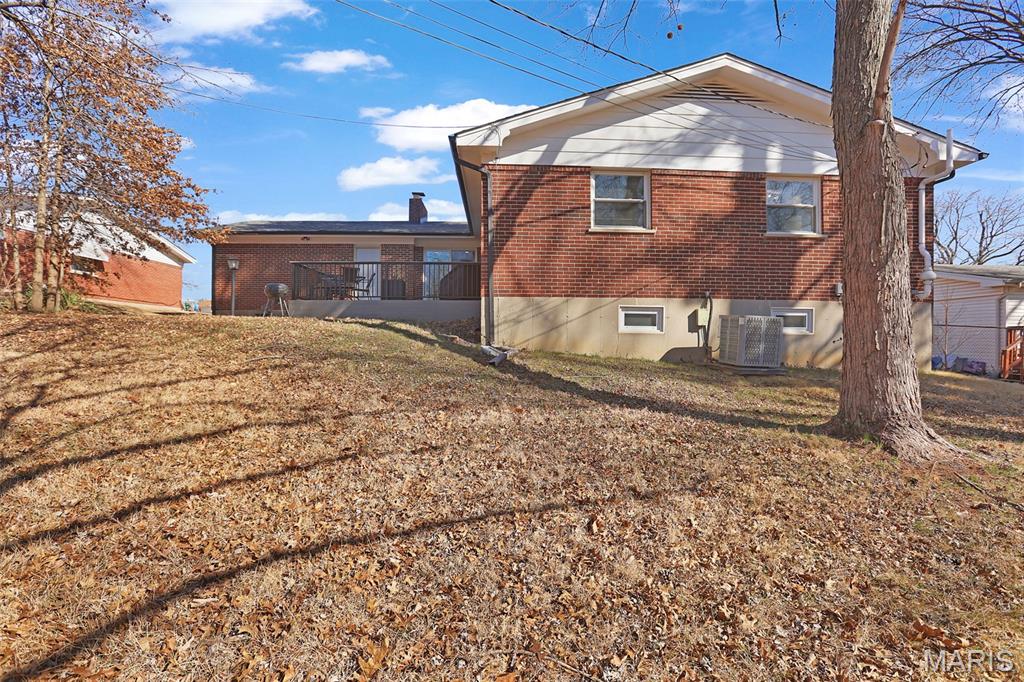
Entertainment Ready: Walk out to a brand-new rear deck overlooking the yard.

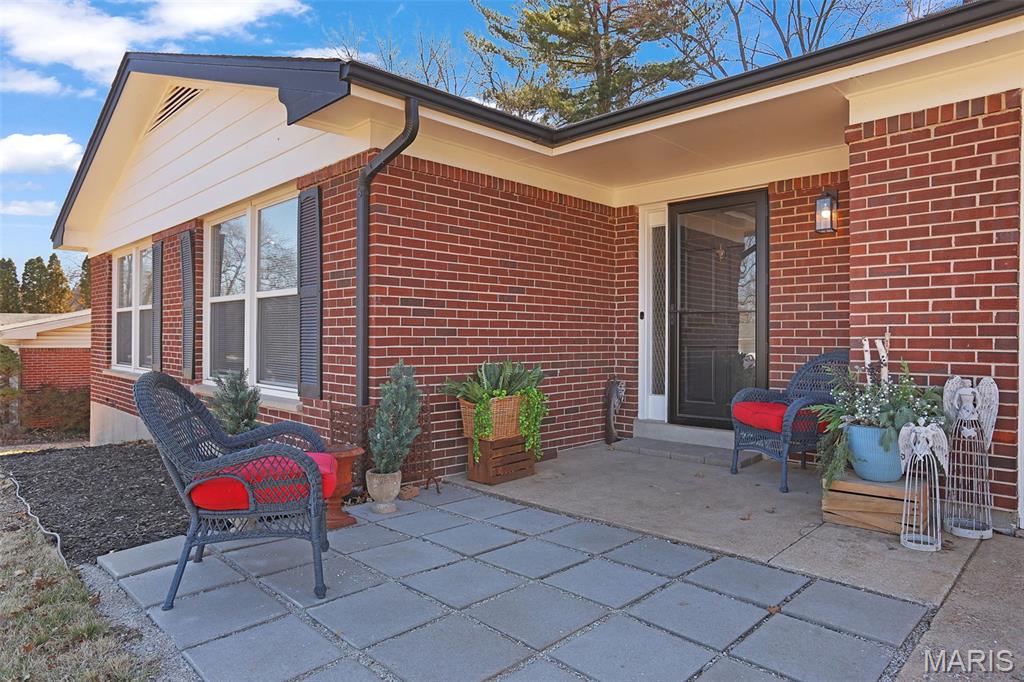
Premium Landscaping: Beautiful new paver patio and walkways wrap around the front and side of the home, offering elite curb appeal.

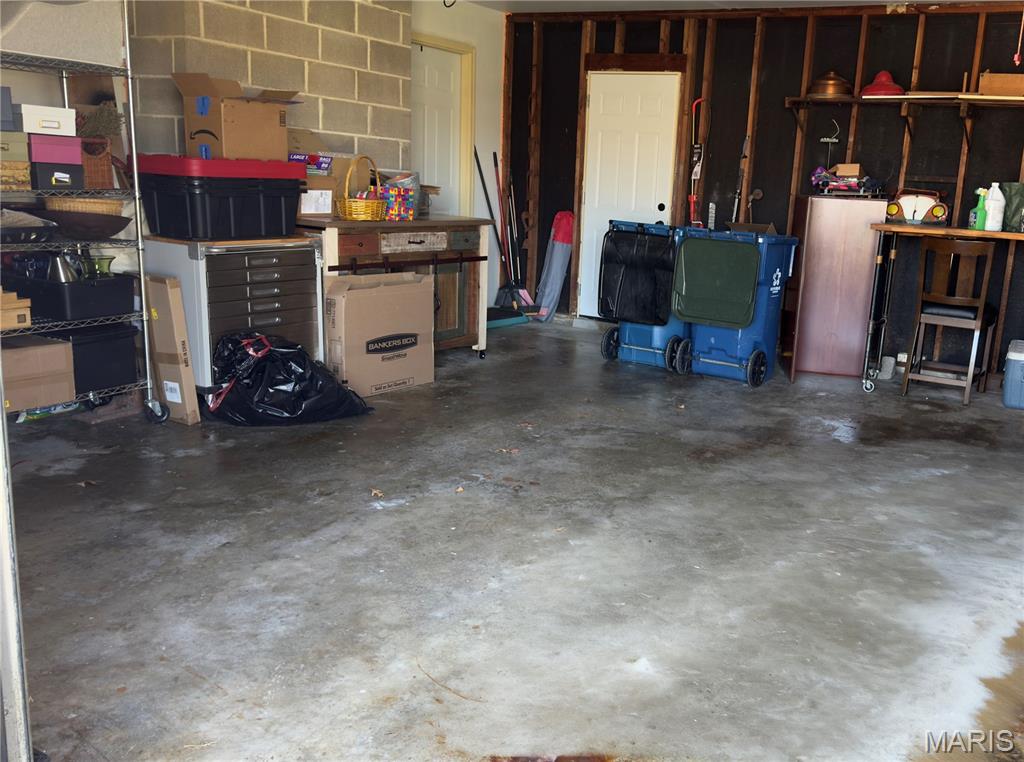
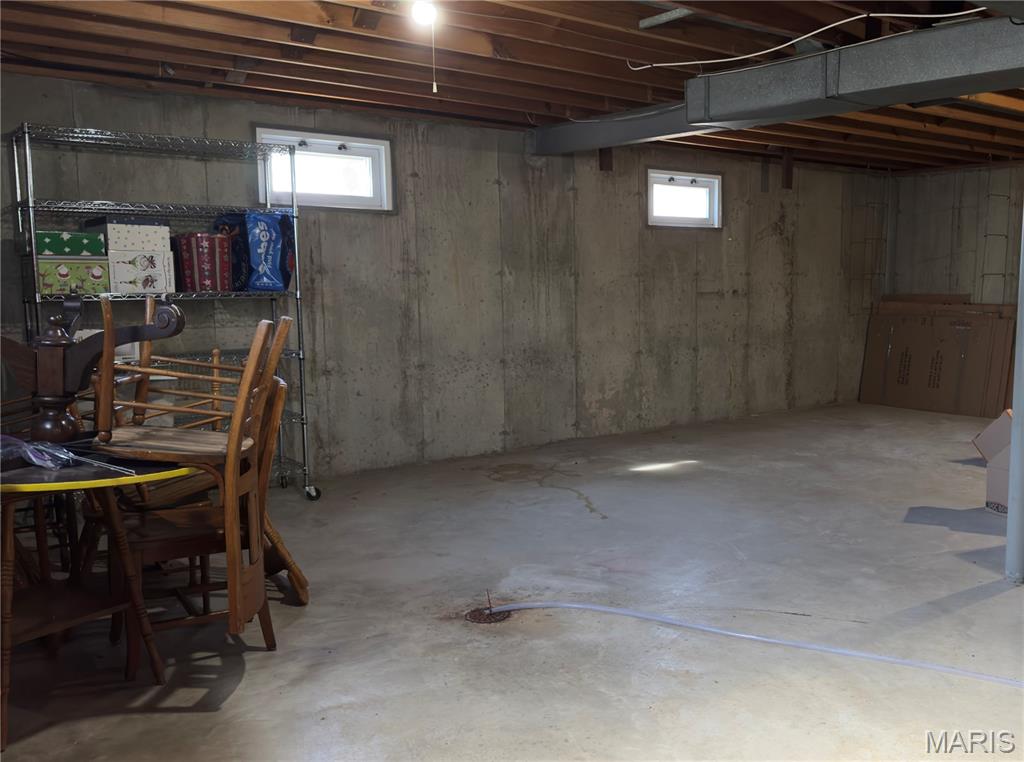
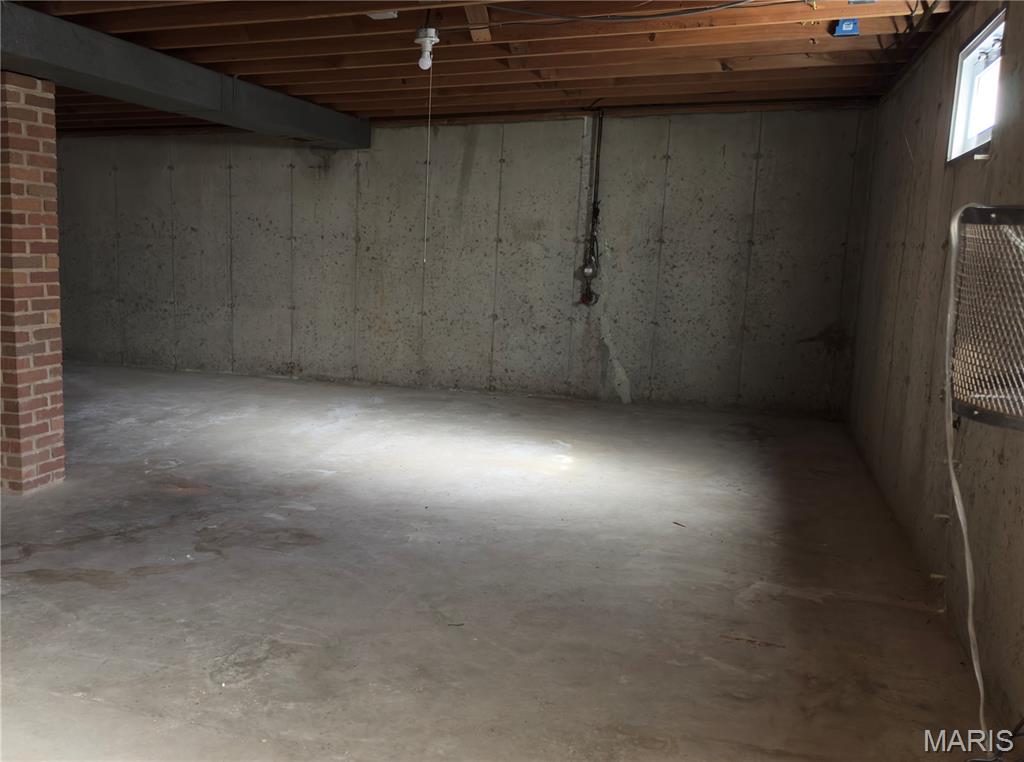
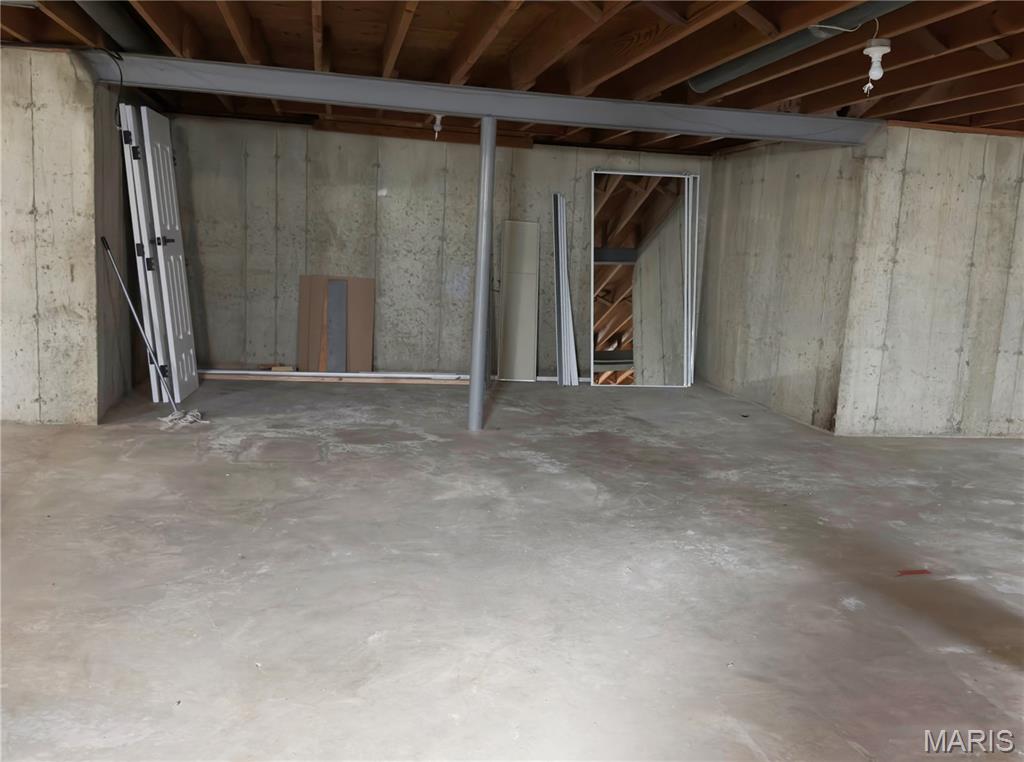
The "Extras": Features an oversized 2-car garage and a full basement, providing massive storage or future finishing potential.

3
beds

2
baths

1,572 Sq.Ft. LIVING AREA

9,962.17 Sq.Ft. lot

Barbara Heise

Barbara Heise

Features & Amenities

Interior

  • total bedrooms3
  • Total bathrooms2
  • full bathrooms2
  • Laundry room In Basement, Laundry Room, Main Level
  • Flooring Luxury Vinyl
  • Fireplace Great Room, Wood Burning
  • APPLIANCES Stainless Steel Appliance(s), Dishwasher, Disposal, Exhaust Fan, Ice Maker, Built-In Gas Range, Free-Standing Refrigerator
  • other interior Features Ceiling Fan(s), Dry Bar, Eat-in Kitchen, Granite Counters, Lever Faucets, Open Floorplan, Solid Surface Countertop(s)

Area & Lot

  • Status Sold
  • Date Sold May 6, 2026
  • Living Area1,572 Sq.Ft.
  • Lot Area9,962.17 Sq.Ft.
  • MLS® ID26011514
  • TypeResidential
  • YEAR BUILT1964
  • Architecture StylesRanch
  • View DescriptionNeighborhood
  • Elementary SchoolLee Hamilton Elem.
  • Middle SchoolFerguson Middle
  • High SchoolMccluer High
  • School DistrictFerguson-Florissant R-II

Exterior

  • STORIES1
  • Garage Space2.0
  • water SourcePublic
  • utilitiesCable Available, Cable Connected, Electricity Available, Electricity Connected, Natural Gas Available, Natural Gas Connected, Sewer Connected, Water Connected
  • PoolNone
  • roofAsphalt
  • lot featuresBack Yard, City Lot, Front Yard, Gentle Sloping, Interior Lot, Private, Some Trees
  • parkingAdditional Parking, Attached, Driveway, Garage, Garage Door Opener, Garage Faces Front, On Street, Oversized
  • HEAT TYPEForced Air, Natural Gas
  • AIR CONDITIONINGCeiling Fan(s), Central Air
  • sewerPublic Sewer
  • SubstructureConcrete Perimeter
  • Disability FeaturesLever Style Door Handles
  • security FeaturesSmoke Detector(s)
  • other exterior FeaturesPrivate Entrance, Private Yard

Financial

  • Sales Price$252,000
  • Real Estate Tax $2,363/yr

Your Trusted Agent, Ready to Help

Get assistance in determining the current property value, crafting a competitive offer, writing and negotiating a contract, and much more. Contact me today.

Follow Me on Instagram